2410 Mountains Hollow Lane, West Kelowna
MLS® 10388099
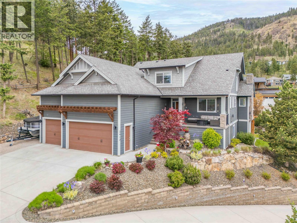
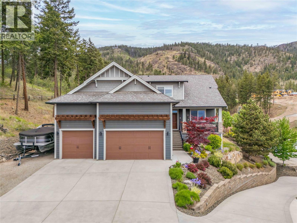
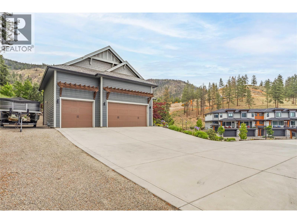
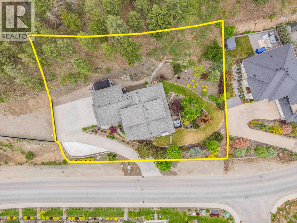
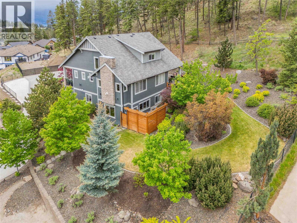
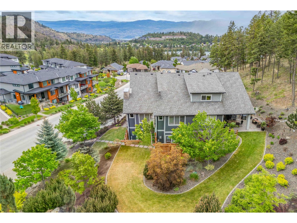
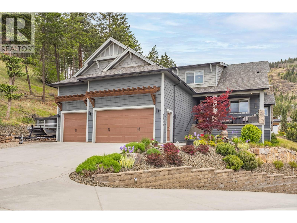
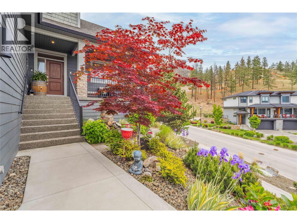
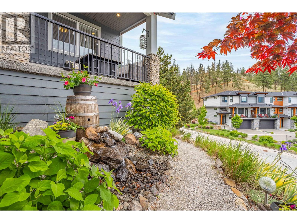
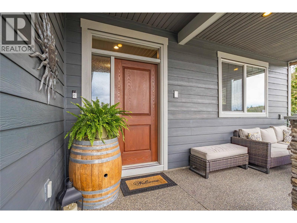
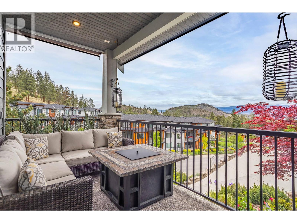
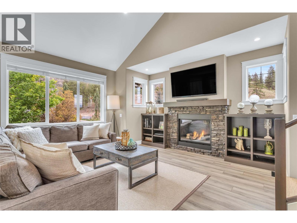
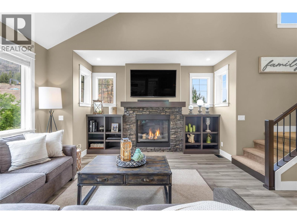
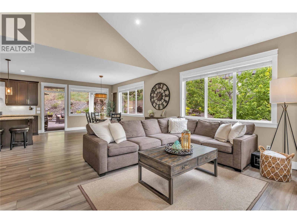
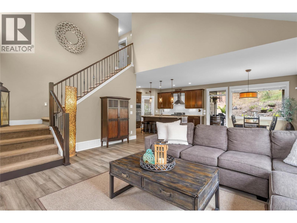
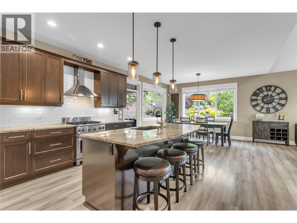
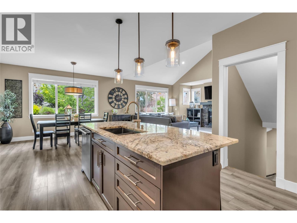
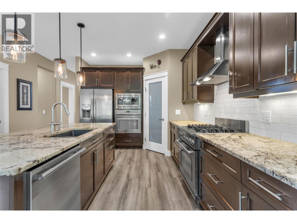
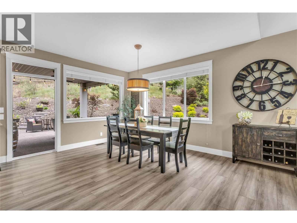
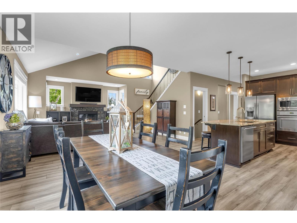
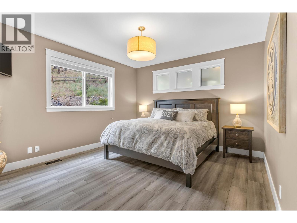
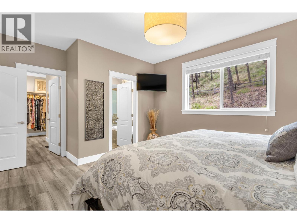
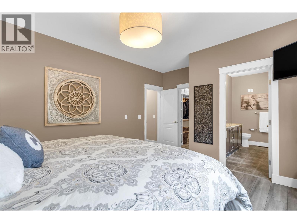
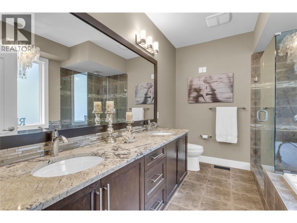
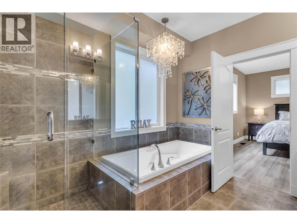
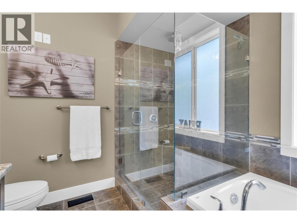
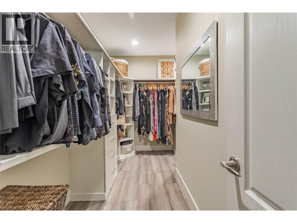
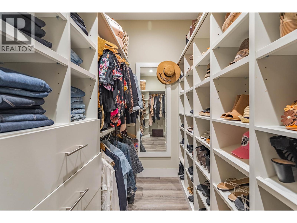
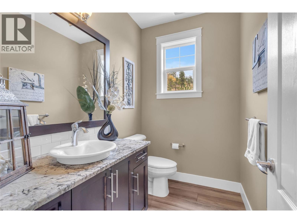
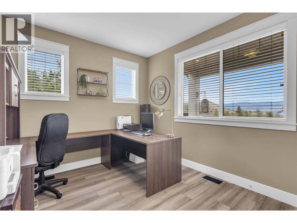
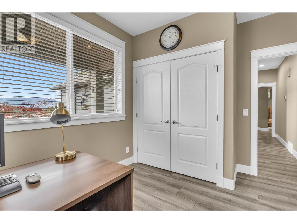
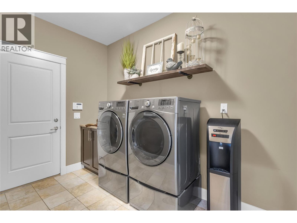
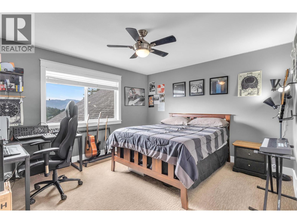
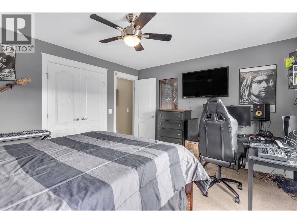
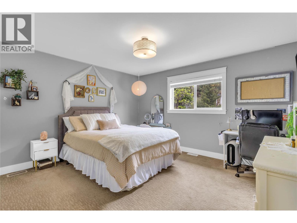
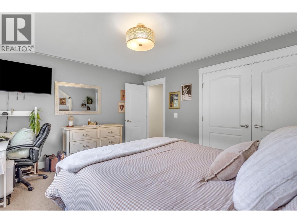
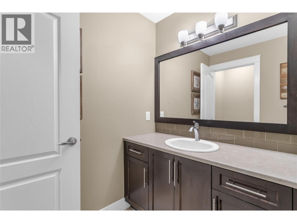
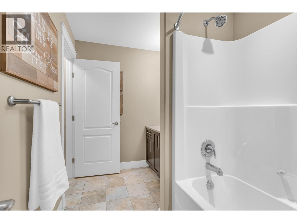
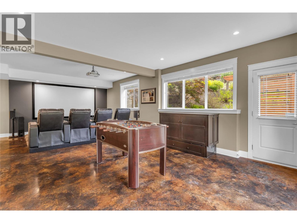
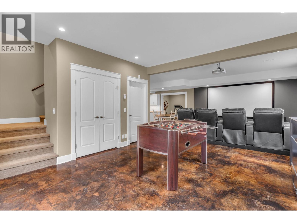
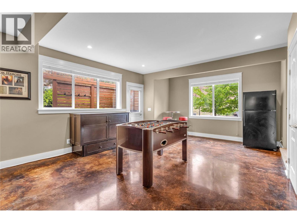
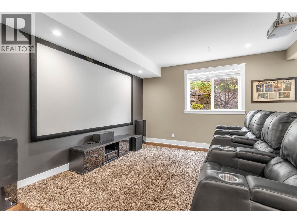
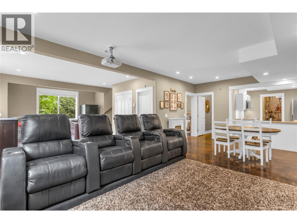
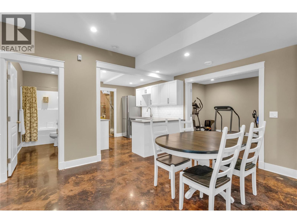
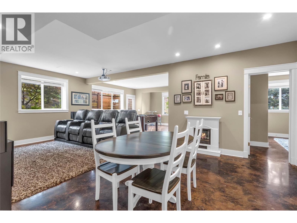
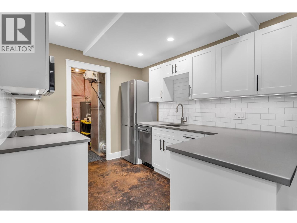
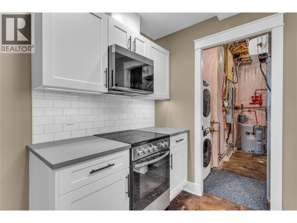
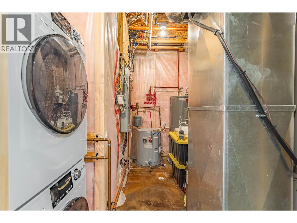
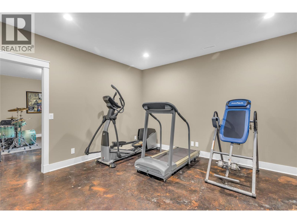
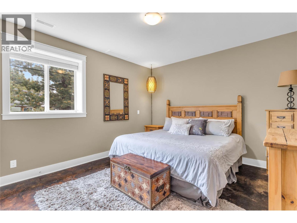
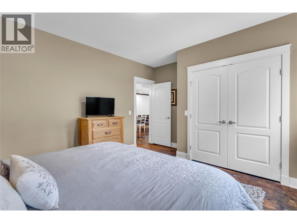
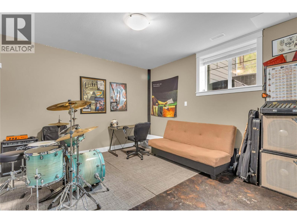
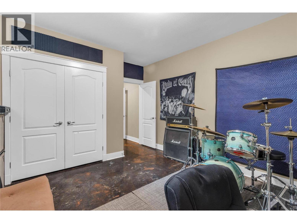
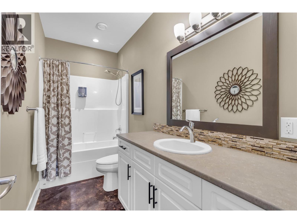
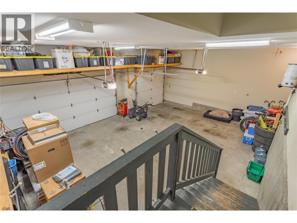
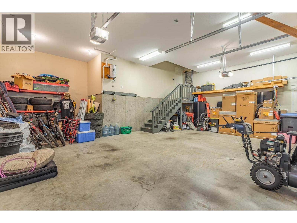
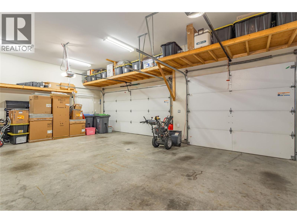
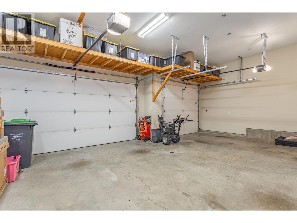
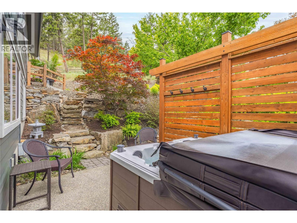
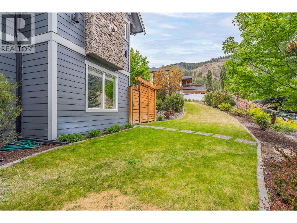
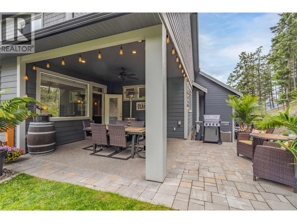
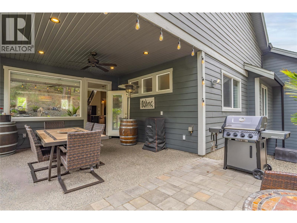
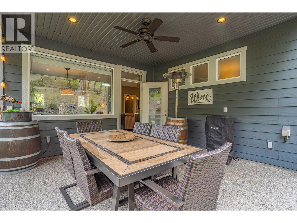
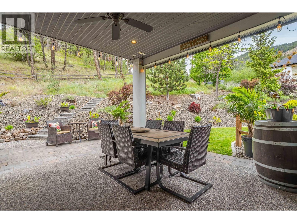
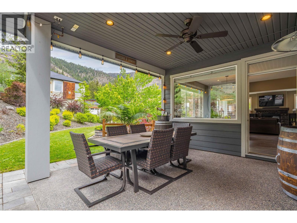
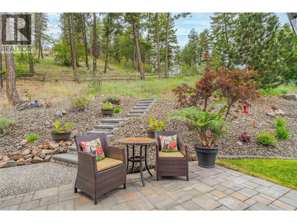
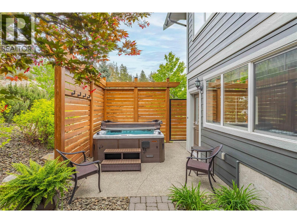
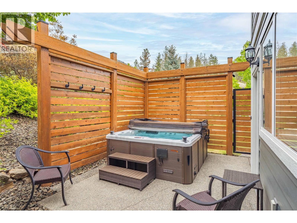
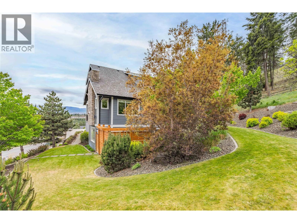
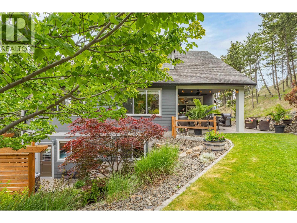
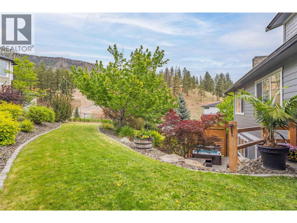
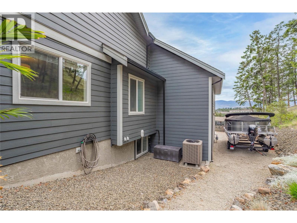

Set in family-friendly Tallus Ridge, this well maintained home is built for families who need space, flexibility, & serious utility. On a private .54-acre lot backing onto forest, the layout works for larger or multi-generational families without compromising comfort. The main floor is bright with vaulted ceilings, open-concept kitchen & dining areas, updated luxury vinyl plank flooring, & direct access to the outdoor patio. The kitchen anchors the home with a large island, pantry, dual ovens, gas range, & reverse osmosis filtration system. The main-floor primary suite adds long-term comfort with a 5-piece ensuite & massive walk-in closet, while a second main-floor bedroom adds flexibility for guests, office use, or kids. Upstairs, 2 bedrooms & full 4-piece bath create separation for kids or guests. The lower level adds comfortable multi-generational or future suite potential with 2 bedrooms, a brand-new kitchen with full appliance package, separate laundry, separate entrance, large living area & heated floors. It is bright, open & comfortable, with large bedrooms, plenty of street parking, & the option for a private patio. The 3-car garage with 14-ft ceilings securely stores an RV, boat, or workshop setup, and includes water, drain & 240V power for RV hookup, tools, or future EV charging. RV/boat parking beside the garage, multiple gas hookups on the patio, porch, and garage, plus a gas line for future pool heating, complete a rare blend of comfort, flexibility & function. (id:36863)
Property Details
- Full Address:
- 2410 Mountains Hollow Lane, West Kelowna, British Columbia
- Price:
- $ 1,389,000
- MLS Number:
- 10388099
- List Date:
- May 21st, 2026
- Lot Size:
- 0.54 ac
- Year Built:
- 2012
- Taxes:
- $ 6,580
Interior Features
- Bedrooms:
- 6
- Bathrooms:
- 4
- Appliances:
- Water purifier, Range - Gas, Dishwasher, Range, Microwave, Oven - Built-In, Washer & Dryer, Washer/Dryer Stack-Up
- Flooring:
- Tile, Carpeted, Vinyl
- Air Conditioning:
- Central air conditioning
- Heating:
- Forced air, See remarks
- Fireplaces:
- 1
- Fireplace Type:
- Gas, Unknown
- Basement:
- Full
Building Features
- Architectural Style:
- Ranch, Multi-level, Contemporary
- Storeys:
- 3
- Sewer:
- Municipal sewage system
- Water:
- Municipal water
- Roof:
- Asphalt shingle, Unknown
- Exterior:
- Stone, Other
- Garage:
- Attached Garage, Additional Parking
- Garage Spaces:
- 8
- Ownership Type:
- Freehold
- Taxes:
- $ 6,580
Floors
- Finished Area:
- 3838 sq.ft.
Land
- View:
- Mountain view, Valley view, View (panoramic)
- Lot Size:
- 0.54 ac
Neighbourhood Features
- Amenities Nearby:
- Family Oriented
Ratings
Commercial Info
Location
Mortgage Calculator

Related Listings

The trademarks MLS®, Multiple Listing Service® and the associated logos are owned by The Canadian Real Estate Association (CREA) and identify the quality of services provided by real estate professionals who are members of CREA" MLS®, REALTOR®, and the associated logos are trademarks of The Canadian Real Estate Association. This website is operated by a brokerage or salesperson who is a member of The Canadian Real Estate Association. The information contained on this site is based in whole or in part on information that is provided by members of The Canadian Real Estate Association, who are responsible for its accuracy. CREA reproduces and distributes this information as a service for its members and assumes no responsibility for its accuracy The listing content on this website is protected by copyright and other laws, and is intended solely for the private, non-commercial use by individuals. Any other reproduction, distribution or use of the content, in whole or in part, is specifically forbidden. The prohibited uses include commercial use, “screen scraping”, “database scraping”, and any other activity intended to collect, store, reorganize or manipulate data on the pages produced by or displayed on this website.
Multiple Listing Service (MLS) trademark® The MLS® mark and associated logos identify professional services rendered by REALTOR® members of CREA to effect the purchase, sale and lease of real estate as part of a cooperative selling system. ©2017 The Canadian Real Estate Association. All rights reserved. The trademarks REALTOR®, REALTORS® and the REALTOR® logo are controlled by CREA and identify real estate professionals who are members of CREA.