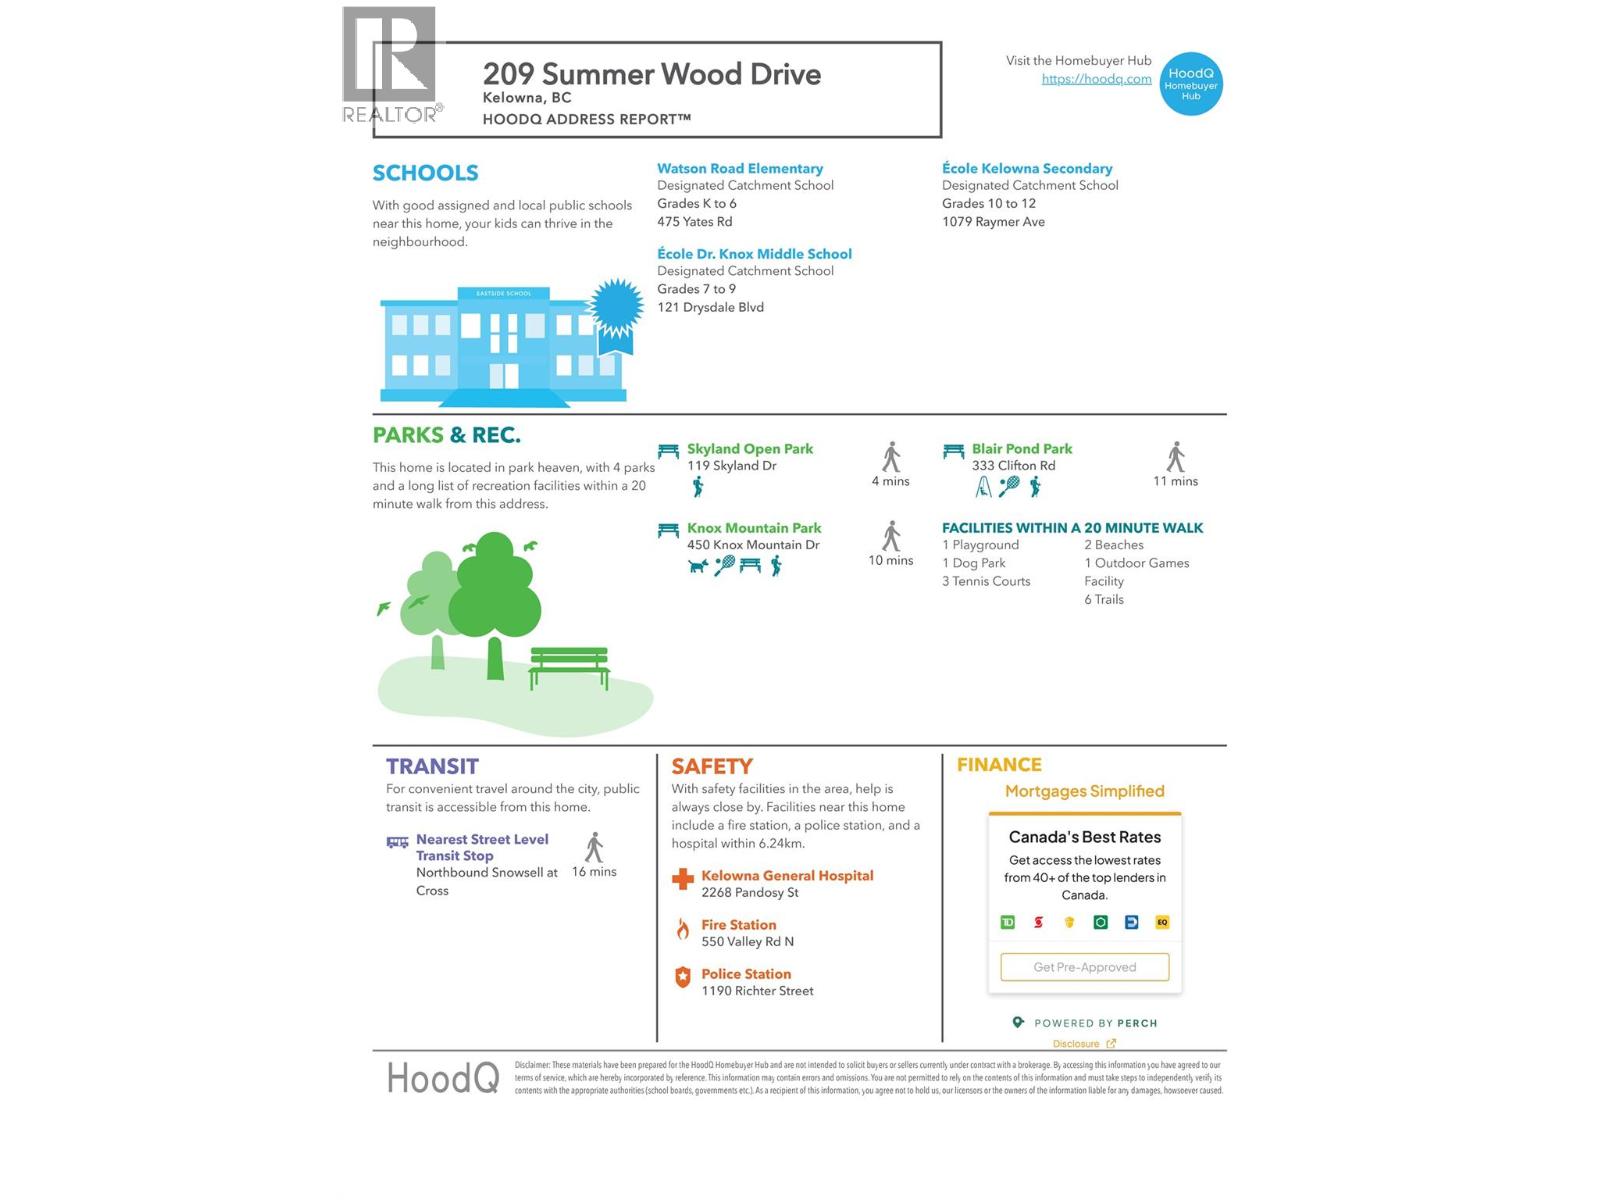
209 Summer Wood Drive, Kelowna
MLS® 10385225
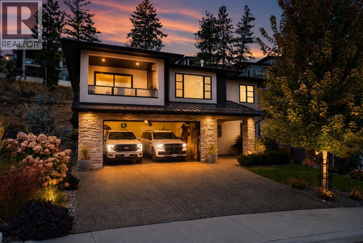
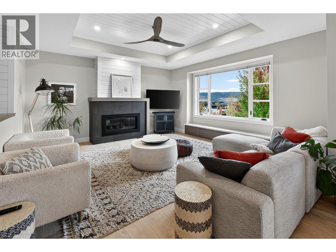
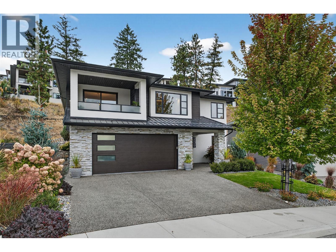
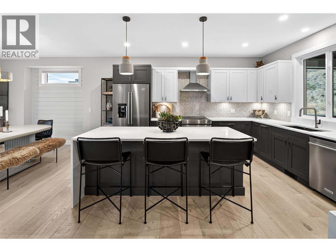
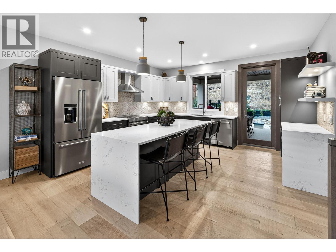
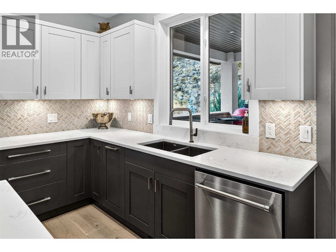
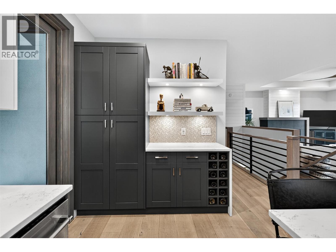
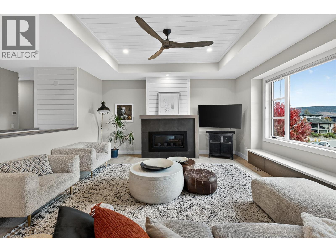
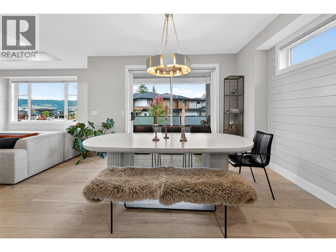
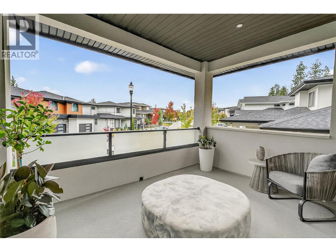
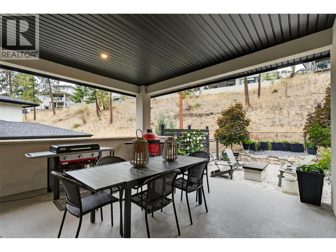
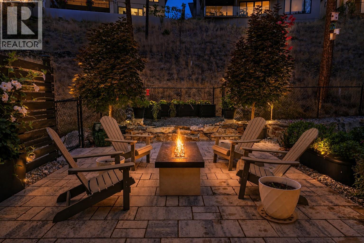
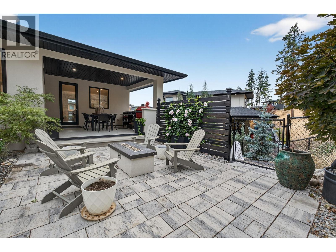
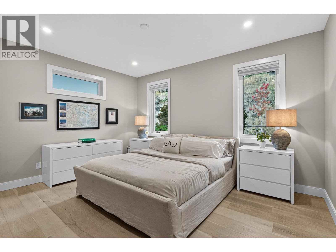
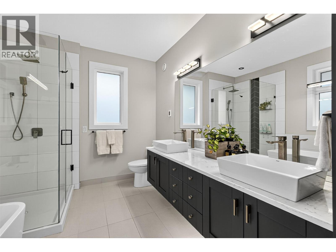
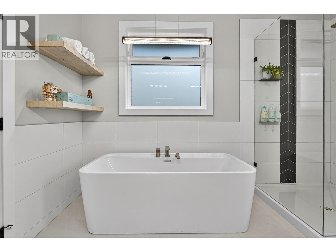
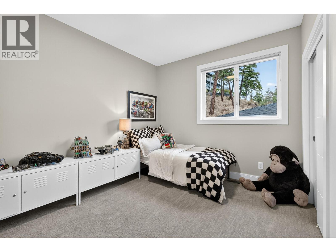
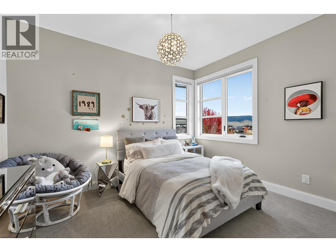
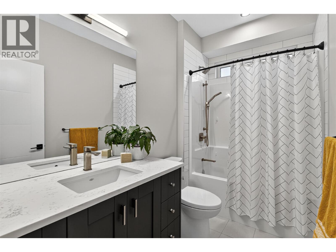
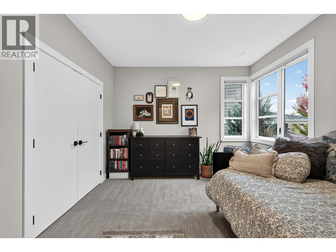
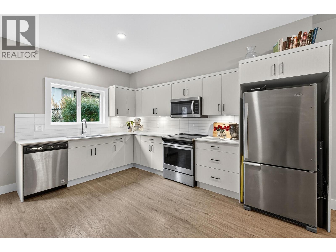
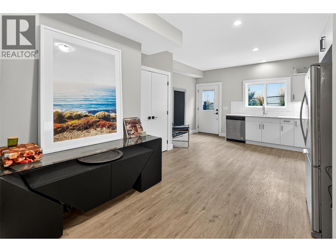
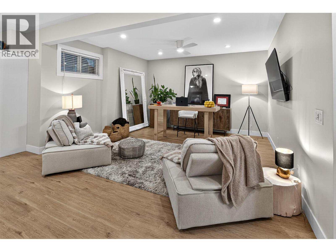
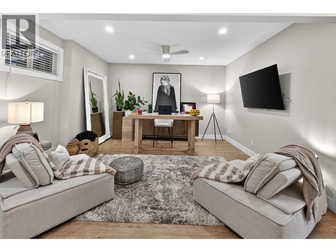
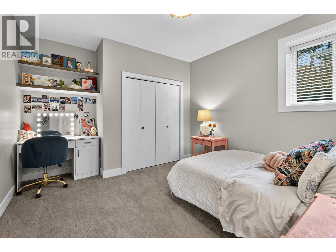
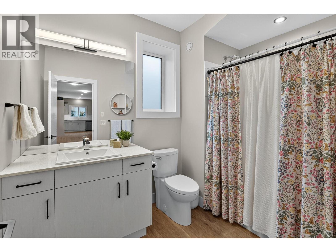
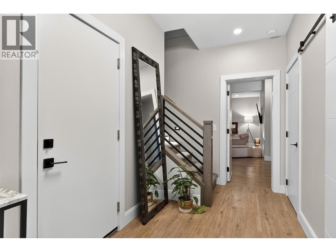
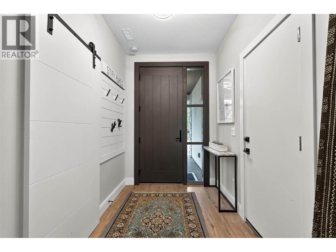
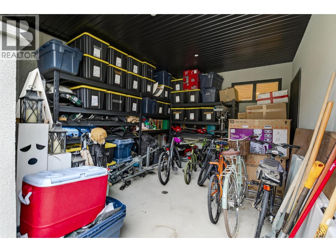
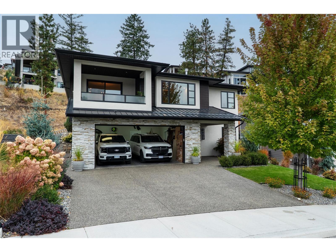
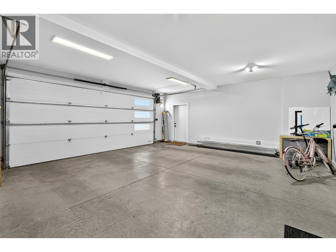
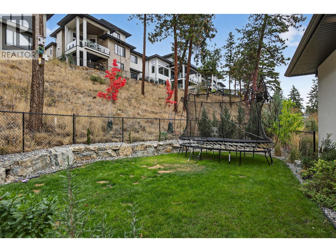
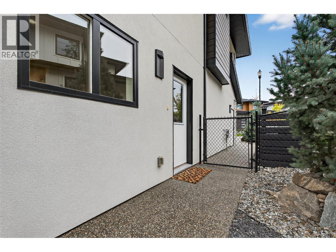
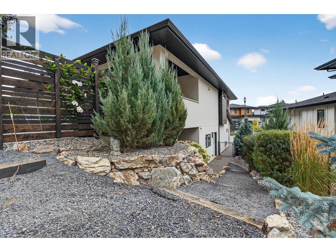
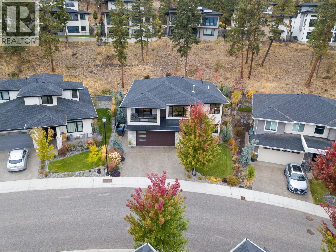
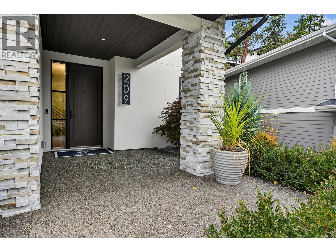
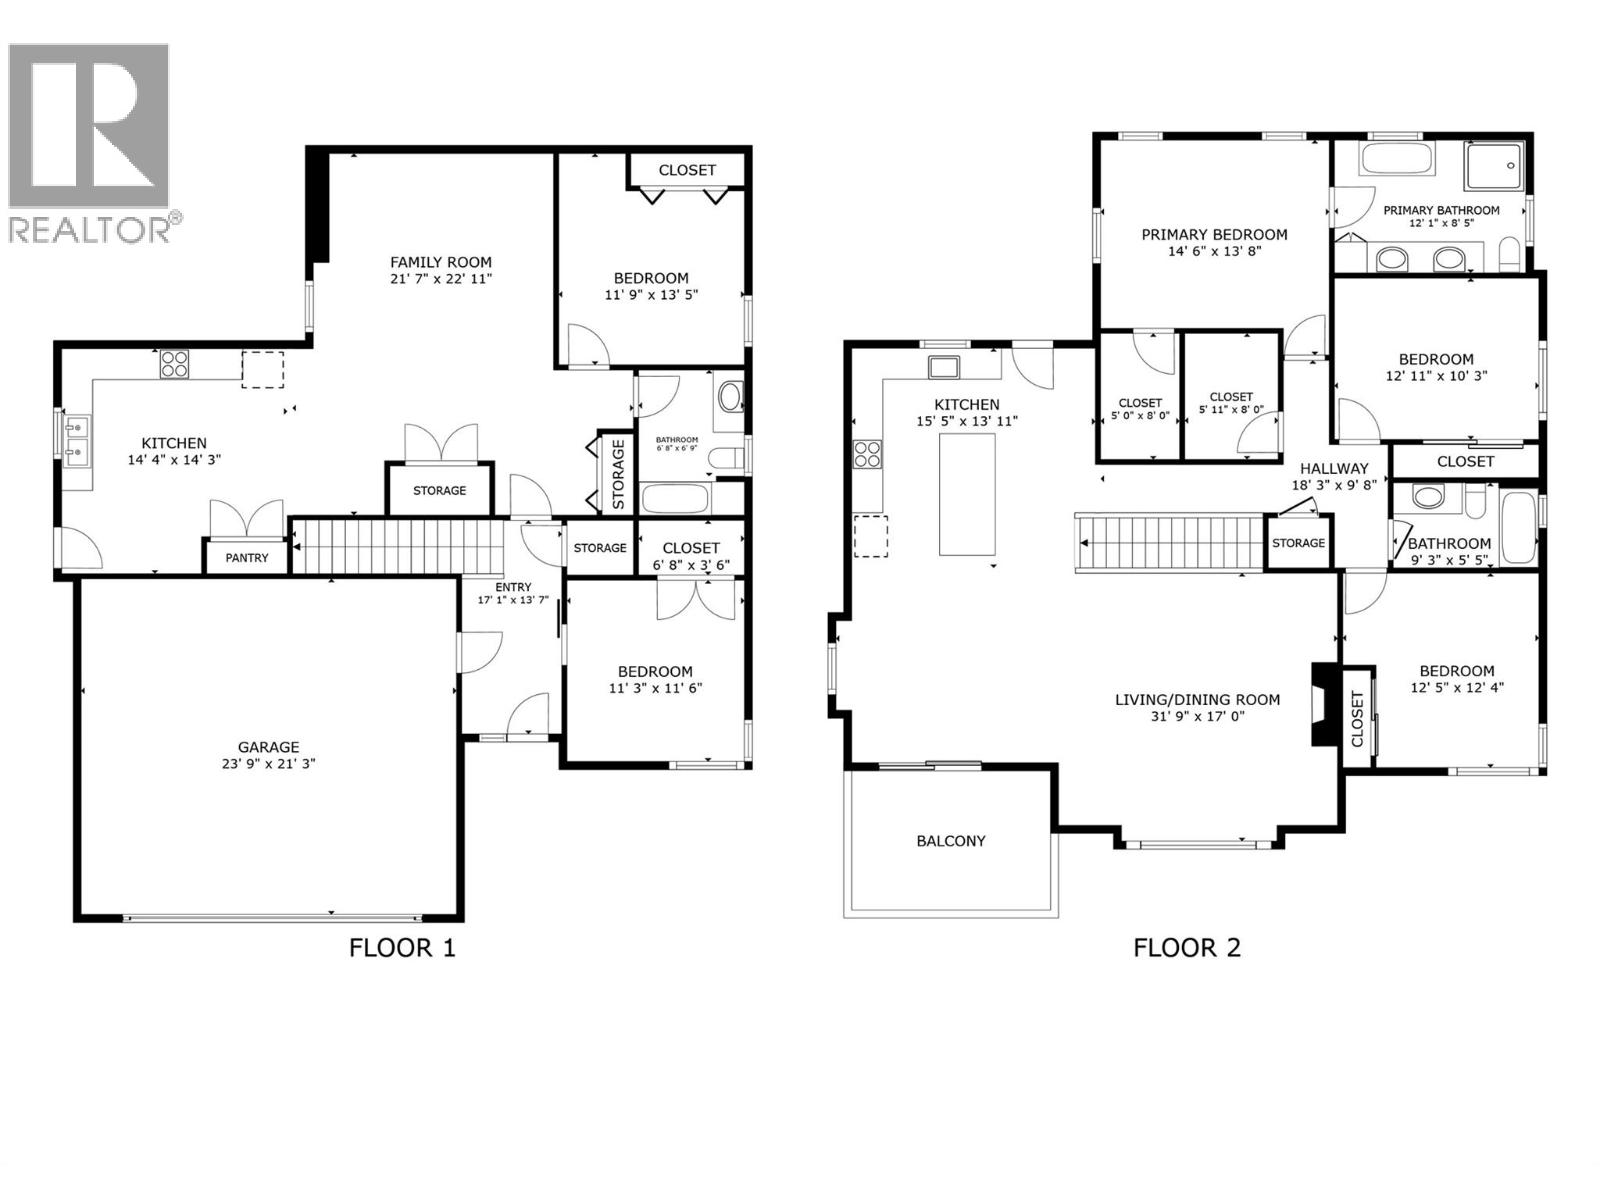
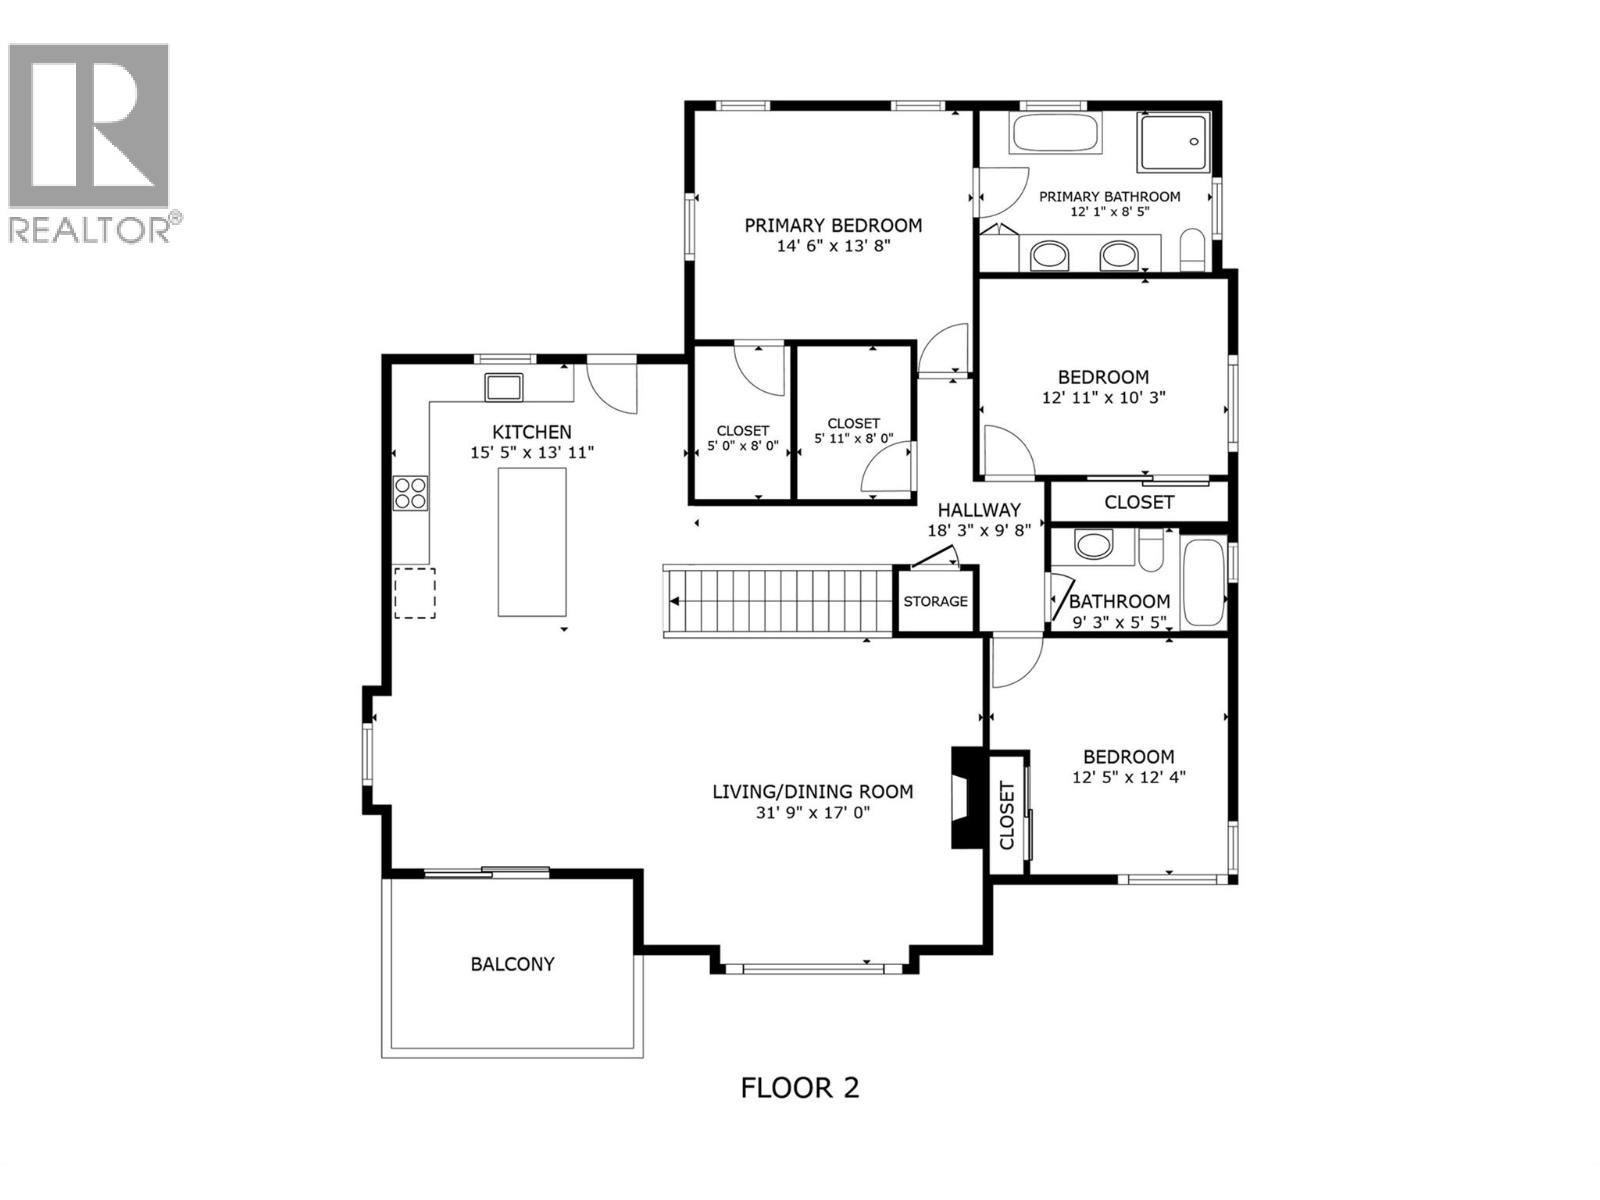
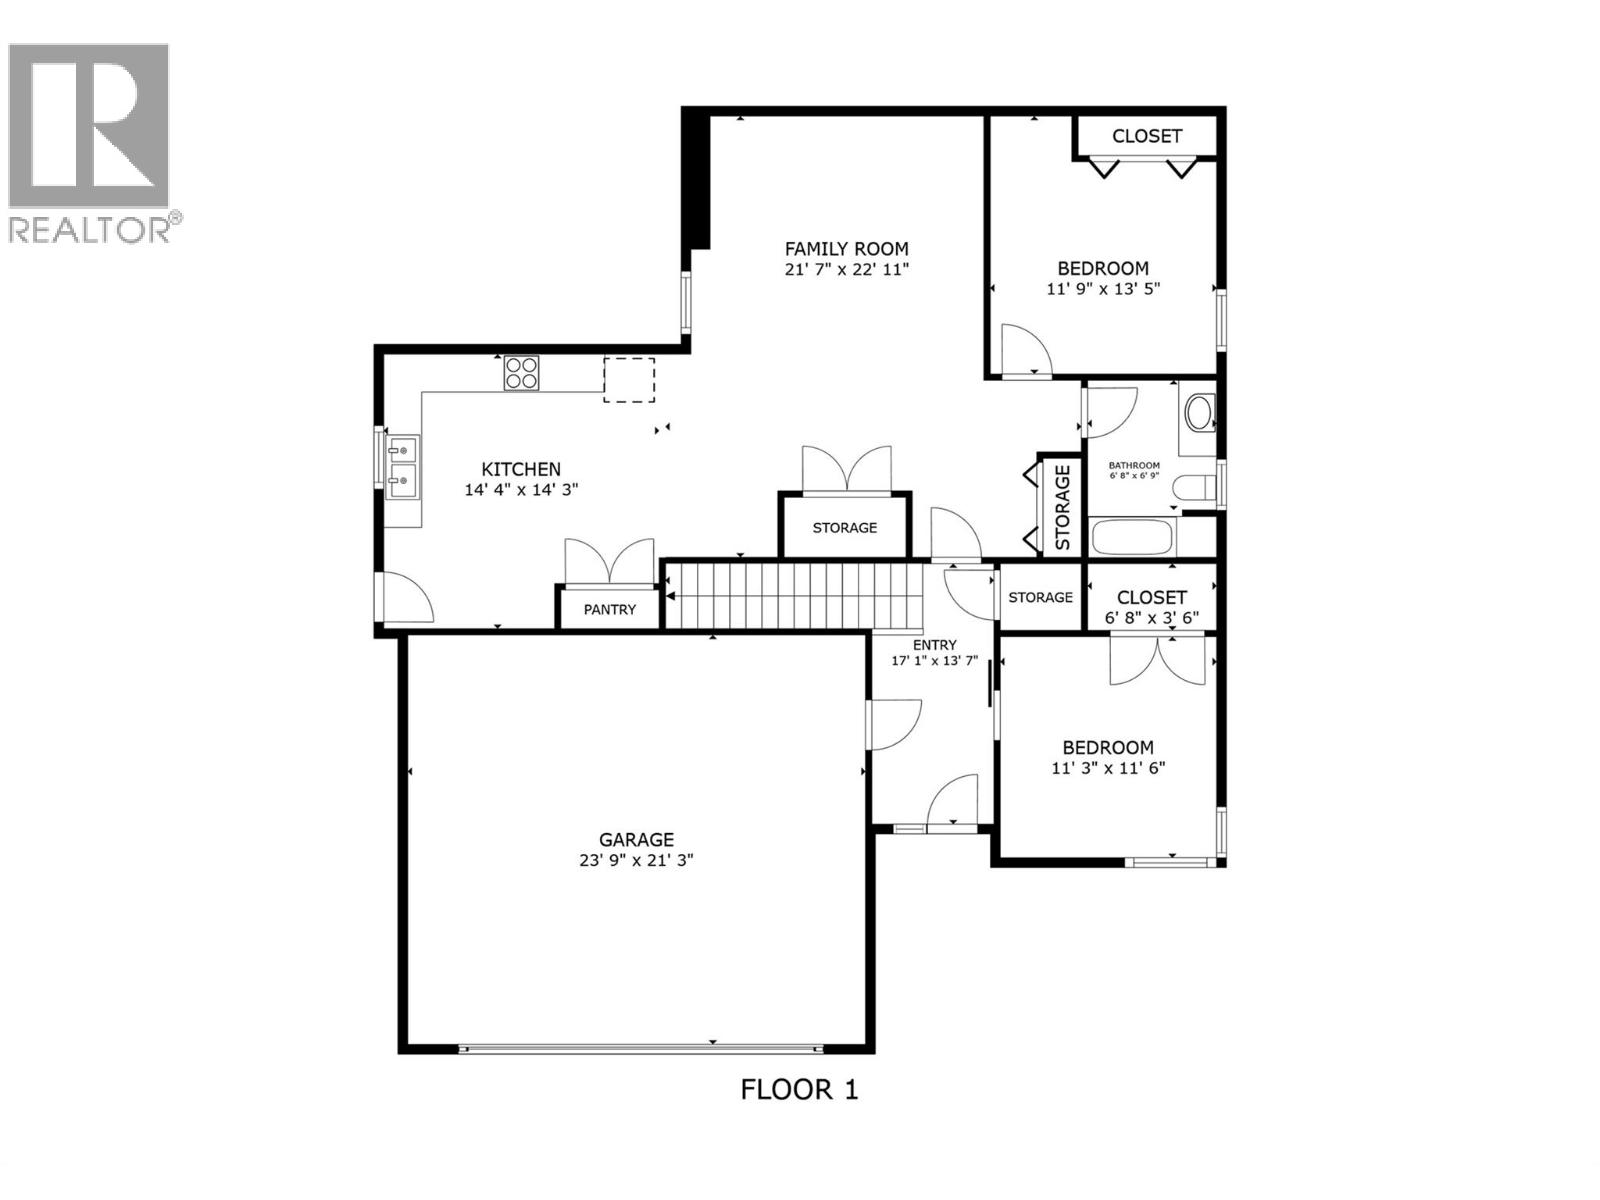
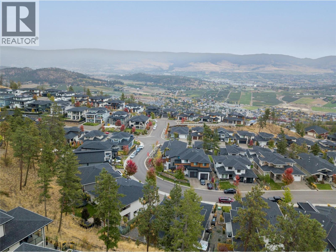

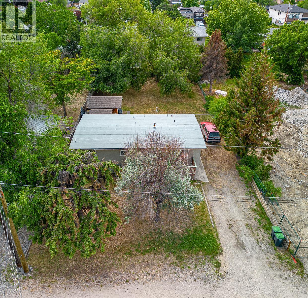
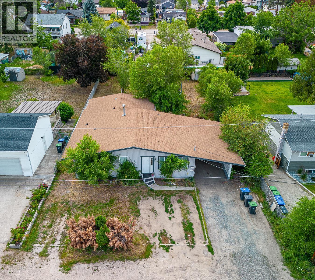
Just Adjusted Creating an Exceptional Opportunity in Wilden! Modern comfort, premium craftsmanship, and income potential come together in this standout Wilden residence. Designed for real life, the main level offers 3 bedrooms, 2 full baths, and direct walk-out access to the fully fenced backyard—ideal for kids, pets, and private outdoor living separate from the legal suite below. Bright open-concept living features 9-ft ceilings on both levels, large windows, wide-plank white oak hardwood, high-end cabinetry, premium appliances, waterfall countertops, and a striking gas fireplace. The spacious primary retreat includes a spa-inspired ensuite with heated floors, walk-in shower, double vanity, and freestanding tub. Downstairs offers a versatile bonus room that could be used for a bedroom or office, plus a bright 1-bedroom legal suite with separate entry and interior access, offering exceptional flexibility for rental income, guests, or extended family. Built for comfort and efficiency with dual-fuel heating/cooling, HRV system, upgraded electrical, EV charging, hot tub wiring, and gas roughed in for a future small pool. also featuring an oversized garage, large exterior storage, epoxy decking, covered patio, built-in fire pit, and private front balcony. Centrally located minutes to downtown Kelowna, UBCO, airport, schools, trails, and recreation. (id:36863)
Property Details
- Full Address:
- 209 Summer Wood Drive, Kelowna, British Columbia
- Price:
- $ 1,395,000
- MLS Number:
- 10385225
- List Date:
- April 29th, 2026
- Lot Size:
- 0.19 ac
- Year Built:
- 2020
- Taxes:
- $ 5,934
Interior Features
- Bedrooms:
- 5
- Bathrooms:
- 3
- Appliances:
- Refrigerator, Range - Electric, Dishwasher, Microwave, Washer & Dryer
- Flooring:
- Hardwood, Carpeted, Vinyl
- Air Conditioning:
- Heat Pump
- Heating:
- Heat Pump, Baseboard heaters, Forced air, See remarks
- Fireplaces:
- 1
- Fireplace Type:
- Gas, Unknown
Building Features
- Storeys:
- 2
- Sewer:
- Municipal sewage system
- Water:
- Municipal water
- Roof:
- Asphalt shingle, Metal, Unknown
- Exterior:
- Stone, Stucco
- Garage:
- Attached Garage
- Garage Spaces:
- 4
- Ownership Type:
- Freehold
- Taxes:
- $ 5,934
Floors
- Finished Area:
- 2921 sq.ft.
Land
- Lot Size:
- 0.19 ac
Neighbourhood Features
Ratings
Commercial Info
Location
Mortgage Calculator

Related Listings

The trademarks MLS®, Multiple Listing Service® and the associated logos are owned by The Canadian Real Estate Association (CREA) and identify the quality of services provided by real estate professionals who are members of CREA" MLS®, REALTOR®, and the associated logos are trademarks of The Canadian Real Estate Association. This website is operated by a brokerage or salesperson who is a member of The Canadian Real Estate Association. The information contained on this site is based in whole or in part on information that is provided by members of The Canadian Real Estate Association, who are responsible for its accuracy. CREA reproduces and distributes this information as a service for its members and assumes no responsibility for its accuracy The listing content on this website is protected by copyright and other laws, and is intended solely for the private, non-commercial use by individuals. Any other reproduction, distribution or use of the content, in whole or in part, is specifically forbidden. The prohibited uses include commercial use, “screen scraping”, “database scraping”, and any other activity intended to collect, store, reorganize or manipulate data on the pages produced by or displayed on this website.
Multiple Listing Service (MLS) trademark® The MLS® mark and associated logos identify professional services rendered by REALTOR® members of CREA to effect the purchase, sale and lease of real estate as part of a cooperative selling system. ©2017 The Canadian Real Estate Association. All rights reserved. The trademarks REALTOR®, REALTORS® and the REALTOR® logo are controlled by CREA and identify real estate professionals who are members of CREA.