3044 Shaleview Drive, West Kelowna
MLS® 10381626
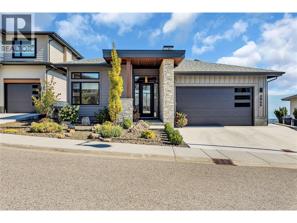
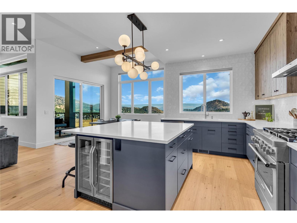
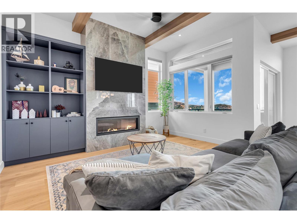
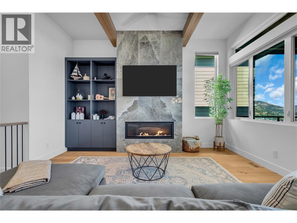
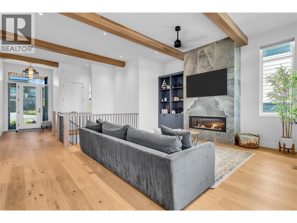
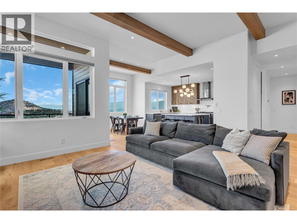
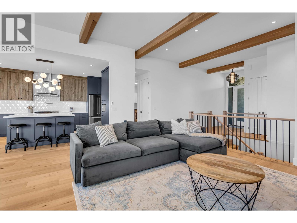
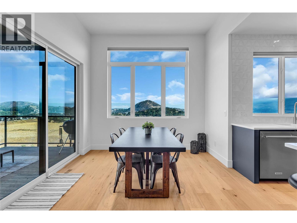
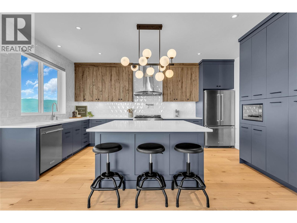
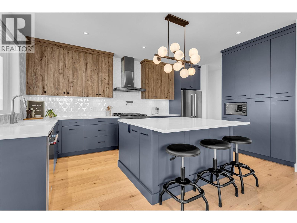
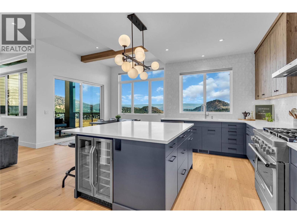
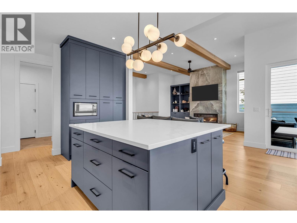
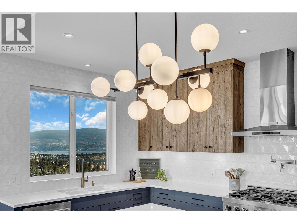
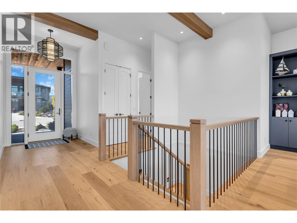
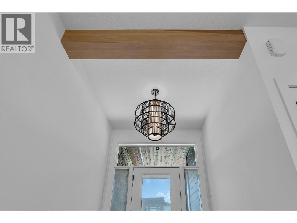
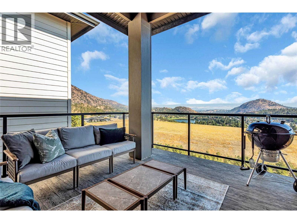
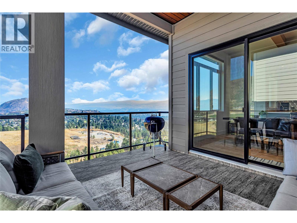
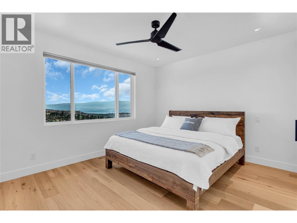
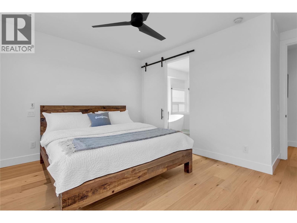
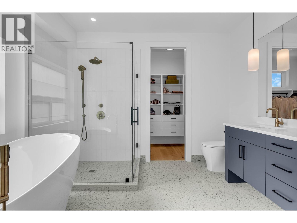
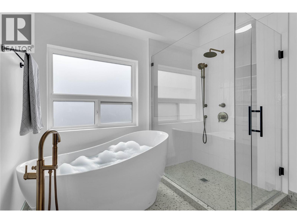
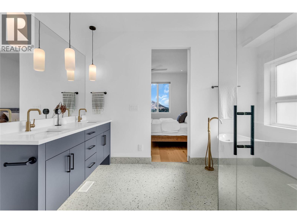
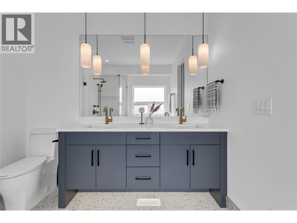
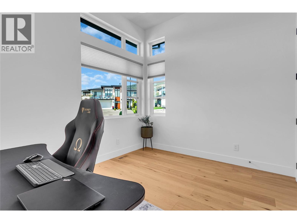
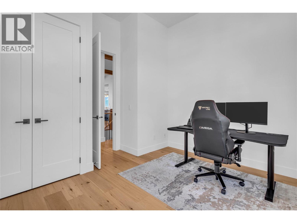
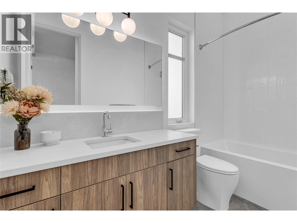
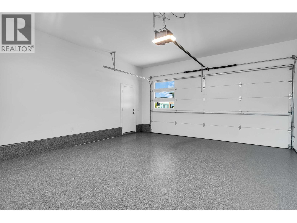
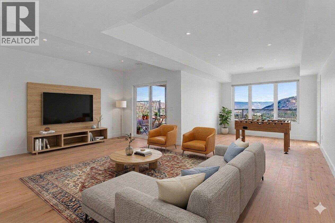
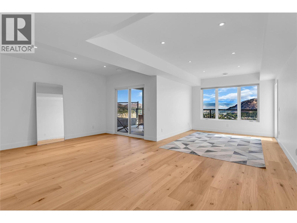
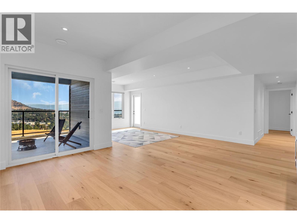
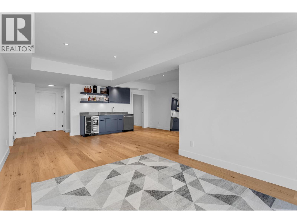
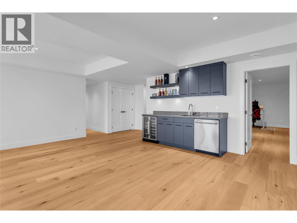
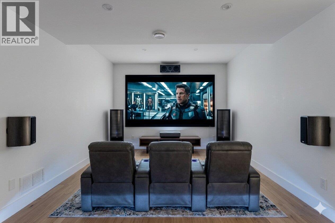
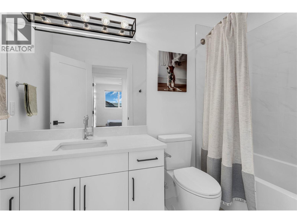
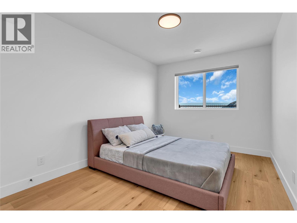
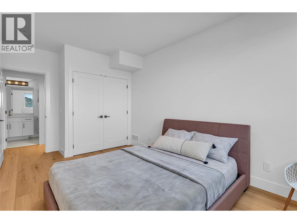
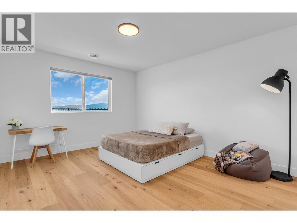
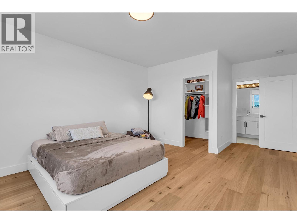
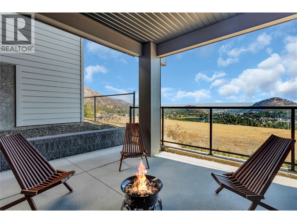
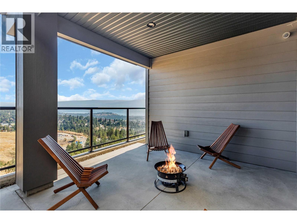
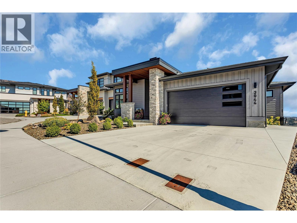
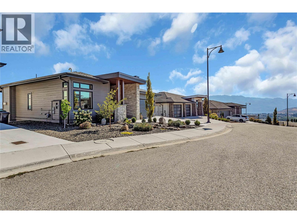
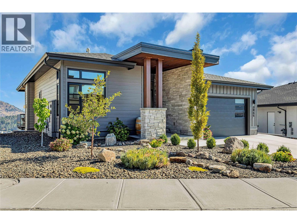
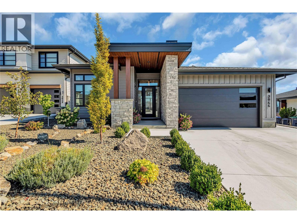
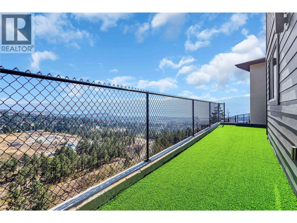
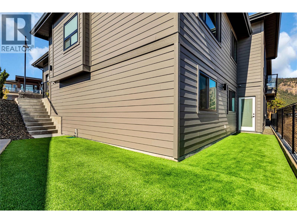
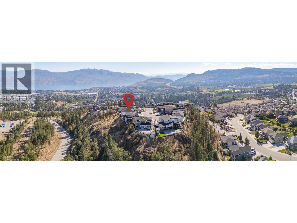
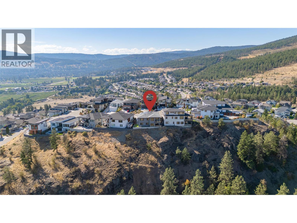
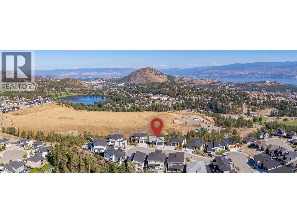
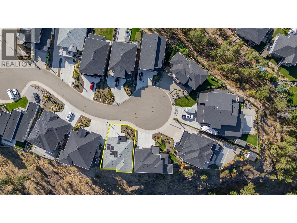
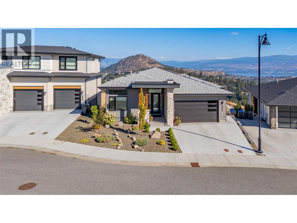
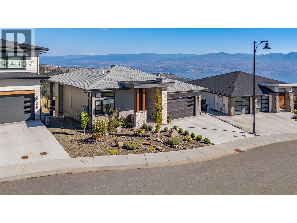
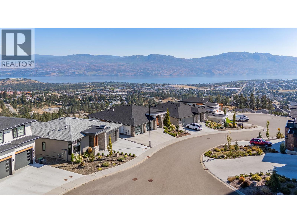
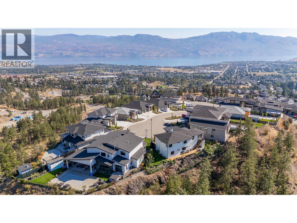
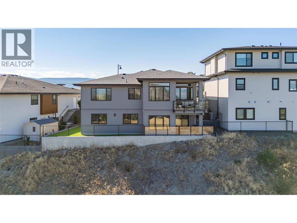
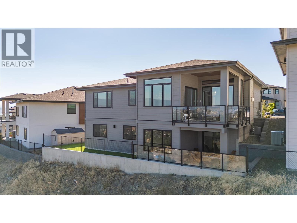
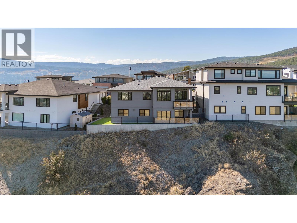
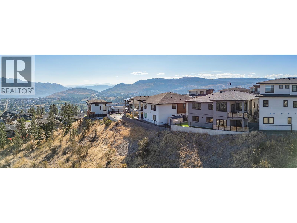
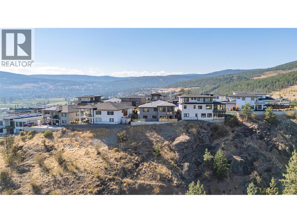
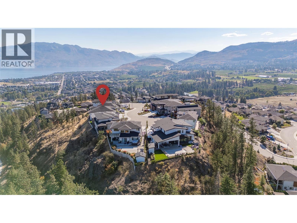
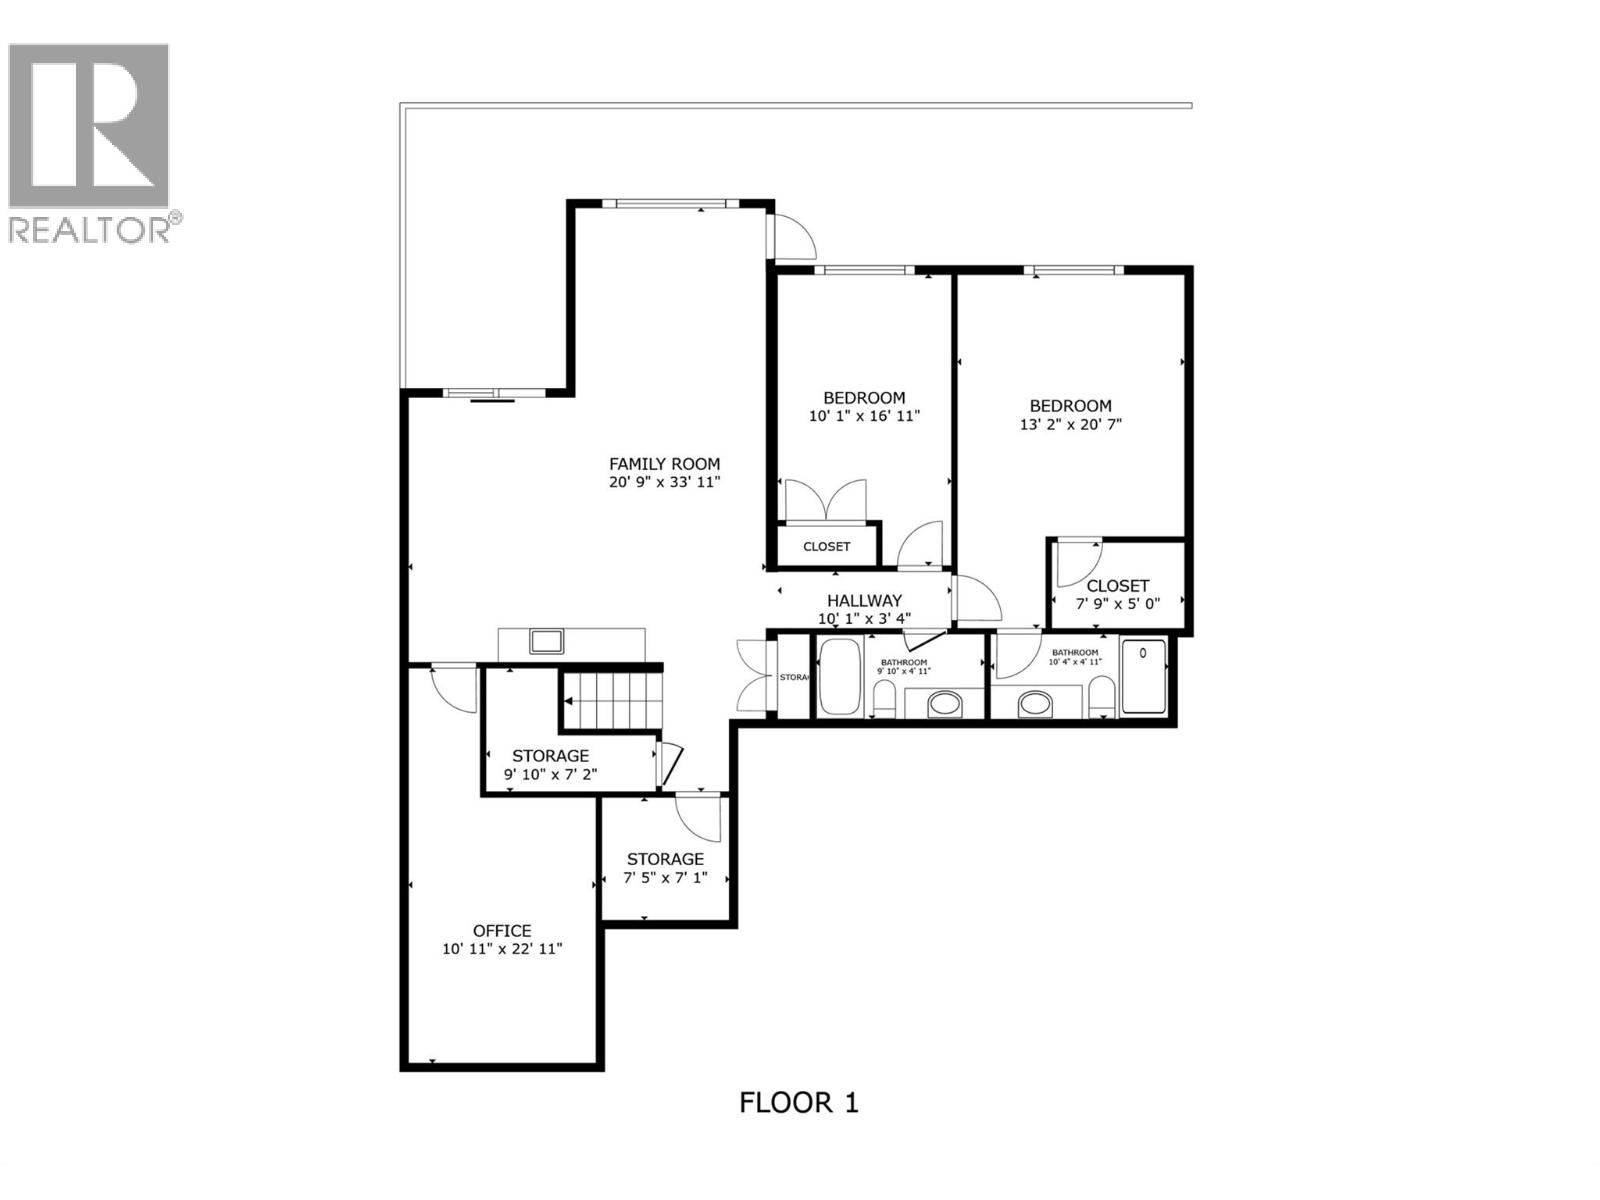
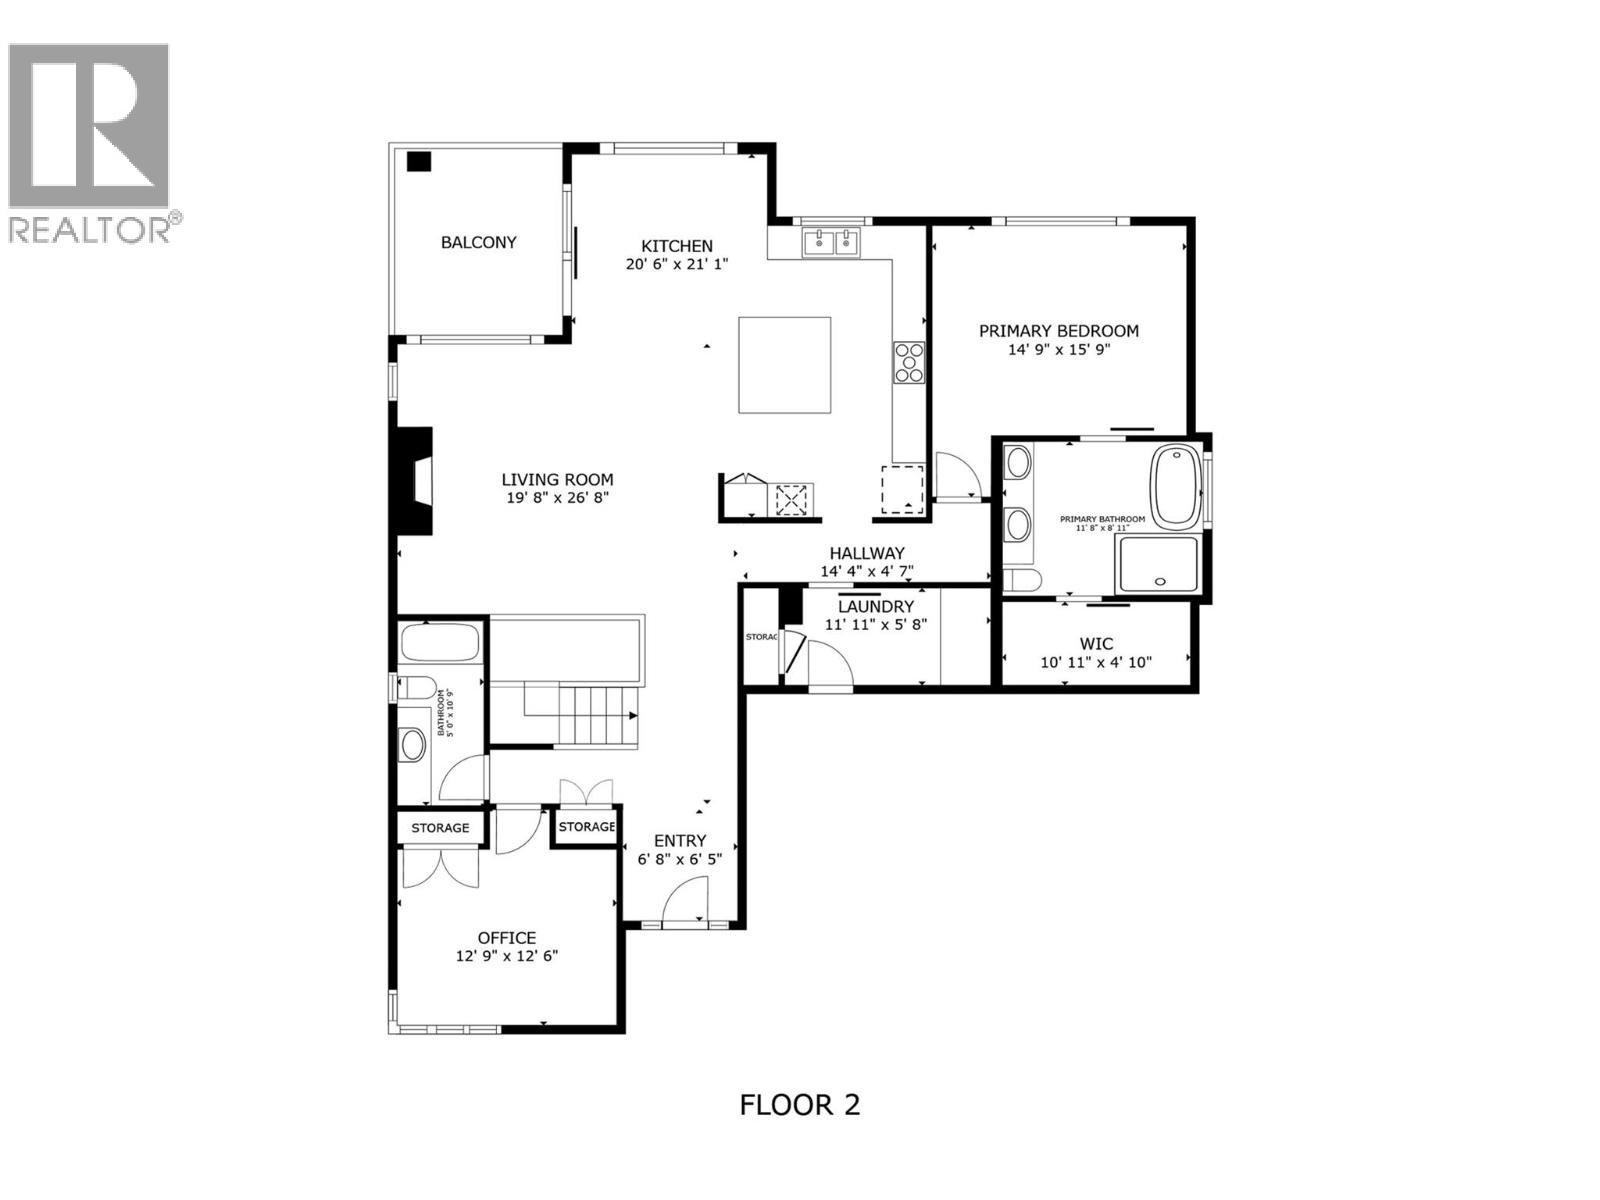
Welcome to The Views, one of Smith Creek’s newest neighbourhoods, where privacy, peace, & and jaw-dropping views of lakes, mountains, & valleys come standard. Perched on the mountainside, this custom 2022 home by award-winning H&H Homes is your personal retreat yet your just minutes from shopping, golf, wineries, trails for hiking, biking, or ATVing, & only 15 minutes from downtown Kelowna & KG Hospital. Spanning over 3,100 sf, the home features 11-foot ceilings, & exposed beams giving an open, airy vibe, anchored by a sleek linear gas fireplace. The chef’s kitchen dazzles with premium S/S appliances, a 36"" range with pot filler, & European Oak hardwood floors that flow seamlessly throughout the entire home. Modern features are thoughtfully integrated: solar panels (Total power bill 2025 $20), in-floor heating, EV charging, epoxy garage floors, Navien hot water on demand, power blinds, custom lighting, security cameras, make this home as smart as it is stylish. Step outside to a heated deck with a BBQ hookup for summer parties, or head downstairs where entertaining becomes effortless: a full bar, flex theatre room for epic movie nights, and plenty of space for family and friends. The lower patio is wired for a hot tub—perfect for sunny mornings, starry evenings, or just soaking in the views and pretending you’re on vacation. This home perfectly balances style, comfort, and location, offering a peaceful, welcoming place to live, laugh, entertain, and enjoy life at The Views. (id:36863)
Property Details
- Full Address:
- 3044 Shaleview Drive, West Kelowna, British Columbia
- Price:
- $ 1,375,000
- MLS Number:
- 10381626
- List Date:
- April 2nd, 2026
- Lot Size:
- 0.53 ac
- Year Built:
- 2022
- Taxes:
- $ 6,142
Interior Features
- Bedrooms:
- 4
- Bathrooms:
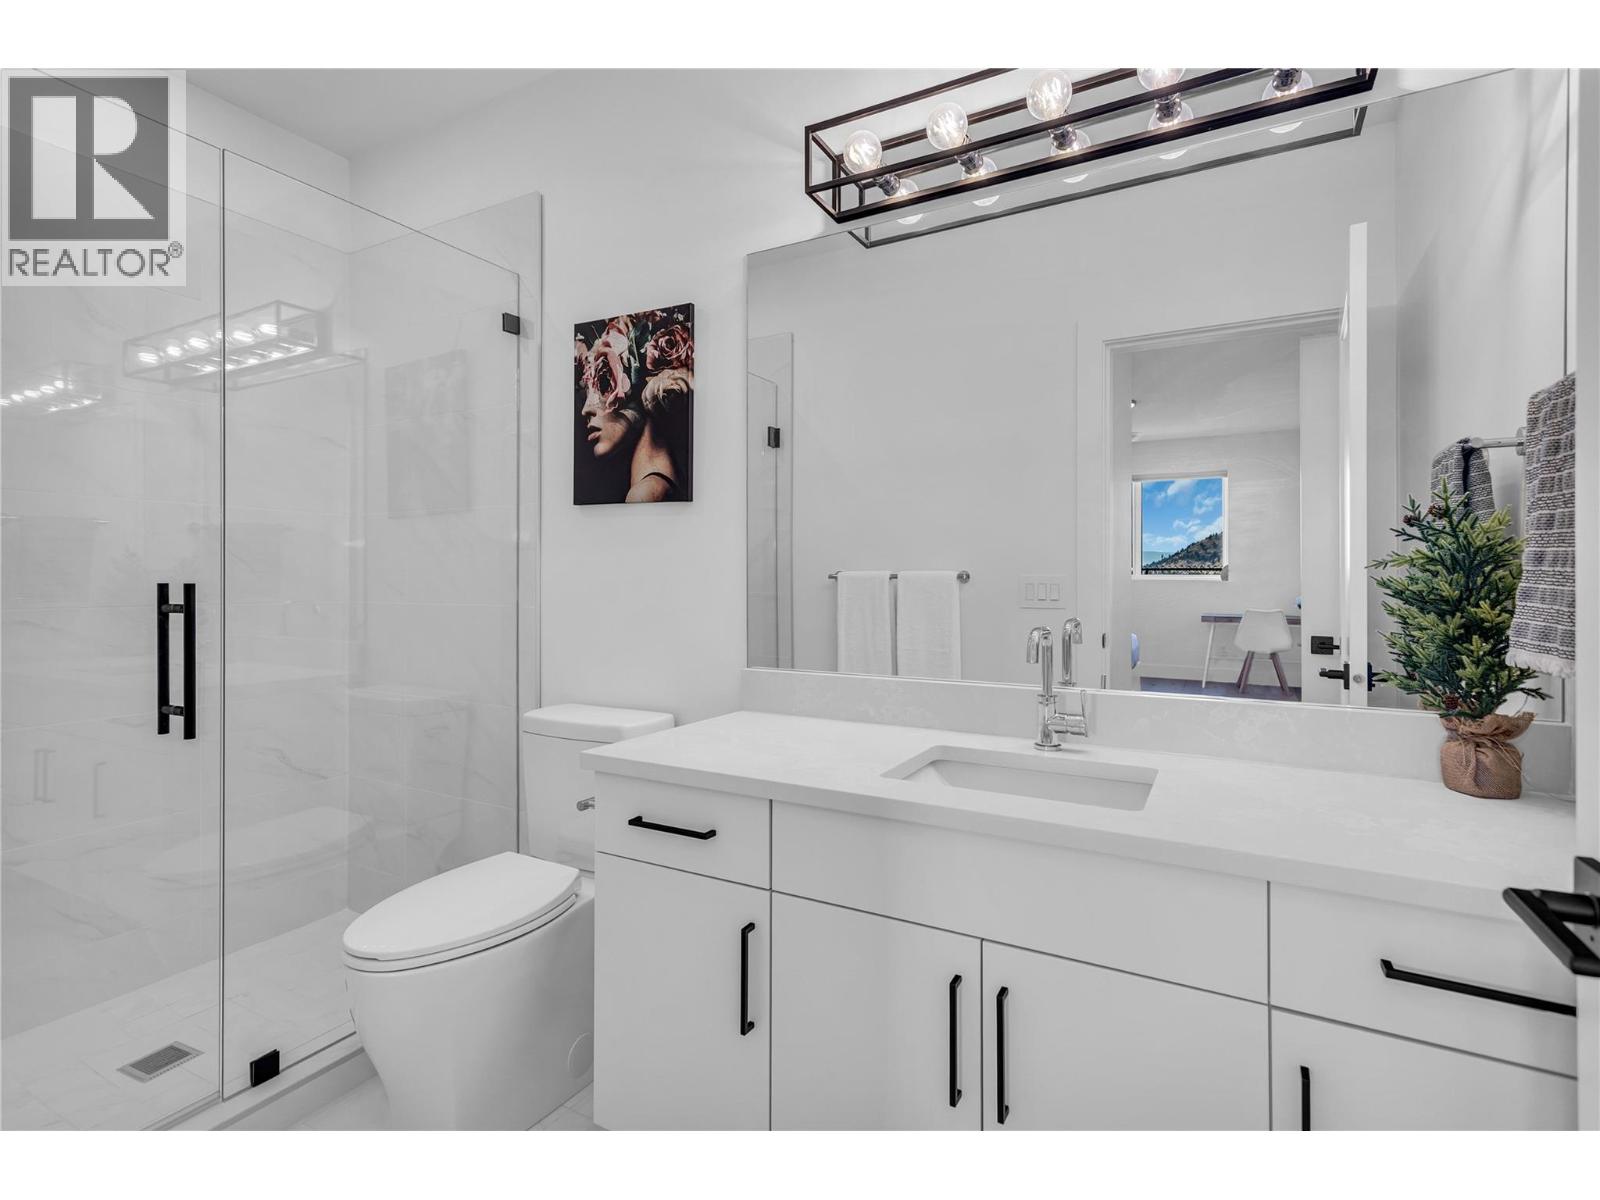
- 4
- Appliances:
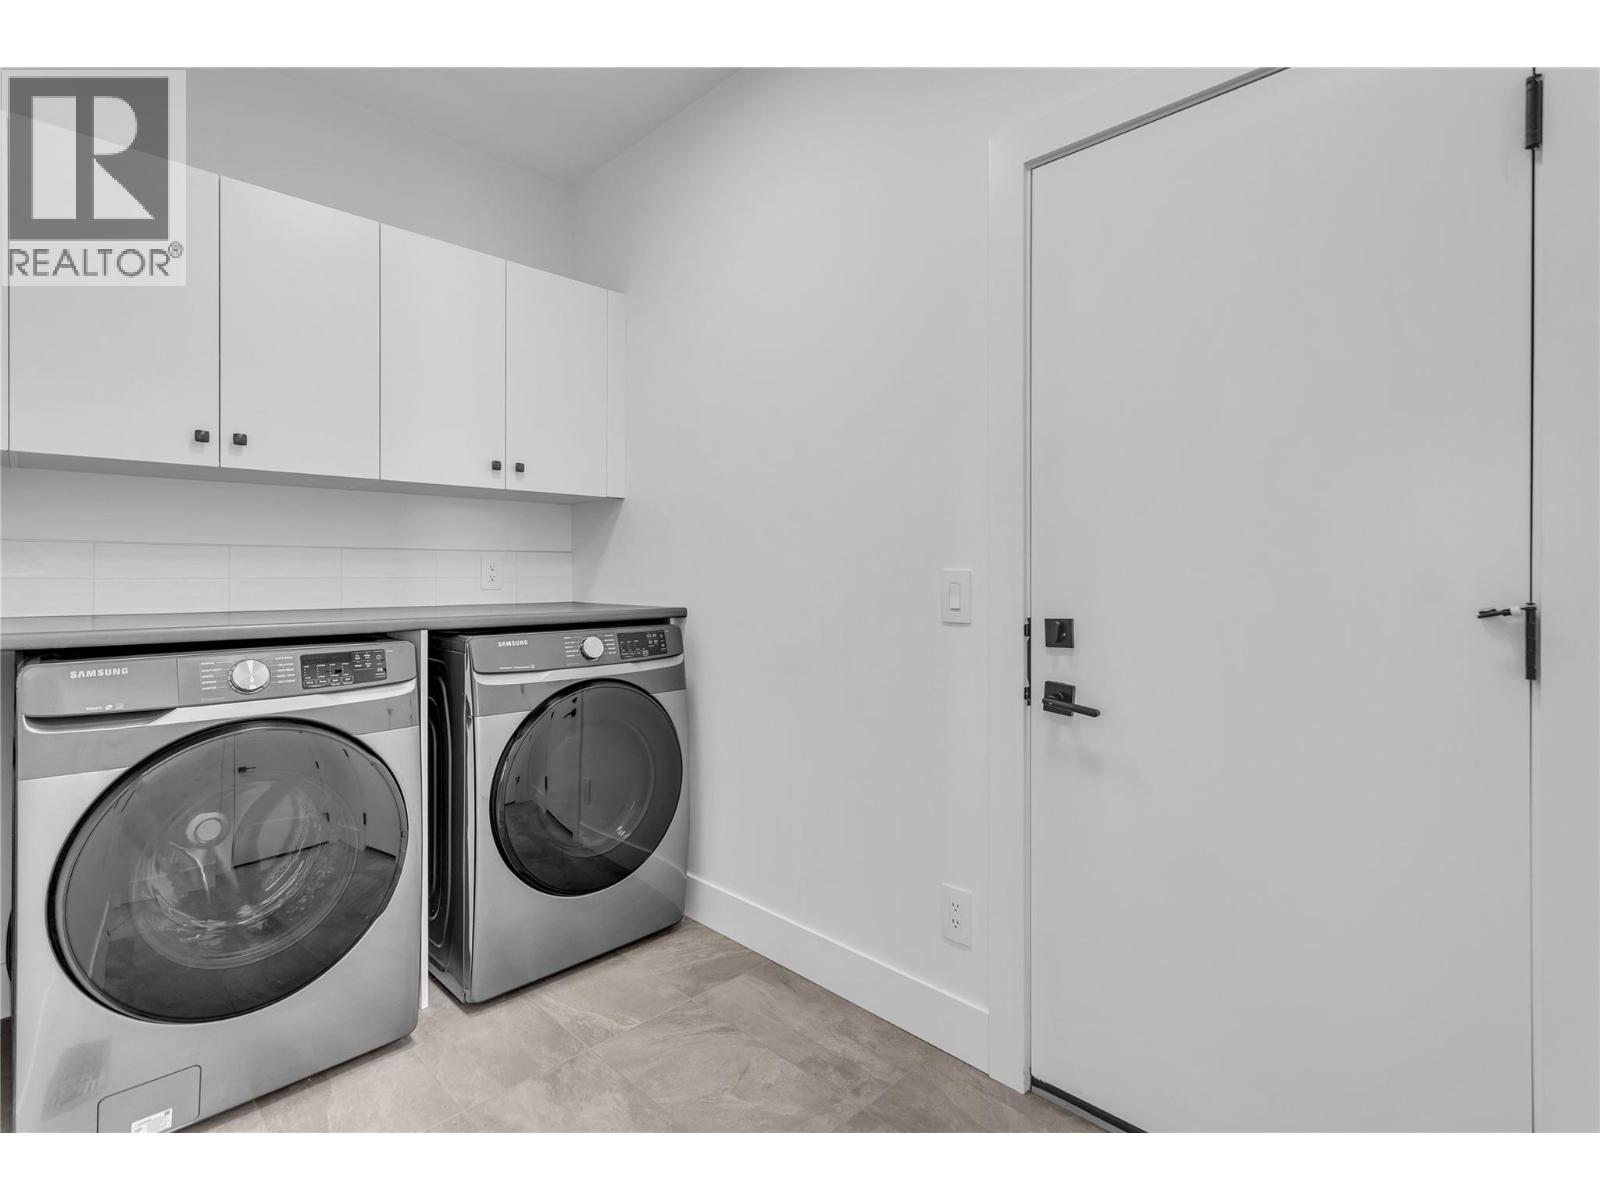
- Washer, Refrigerator, Range - Gas, Dishwasher, Dryer, Microwave
- Flooring:
- Hardwood, Carpeted, Ceramic Tile
- Air Conditioning:
- Central air conditioning
- Heating:
- Forced air, Electric, See remarks, Hot Water
- Fireplaces:
- 1
- Fireplace Type:
- Gas, Unknown
- Basement:
- Full
Building Features
- Architectural Style:
- Ranch
- Storeys:
- 2
- Sewer:
- Municipal sewage system
- Water:
- Municipal water
- Roof:
- Asphalt shingle, Other, Unknown
- Exterior:
- Brick, Stucco, Other
- Garage:
- Attached Garage
- Garage Spaces:
- 4
- Ownership Type:
- Freehold
- Taxes:
- $ 6,142
Floors
- Finished Area:
- 3160 sq.ft.
Land
- View:
- City view, Lake view, Mountain view, Valley view, View of water, View (panoramic)
- Lot Size:
- 0.53 ac
- Road Type:
- Cul de sac
Neighbourhood Features
- Amenities Nearby:
- Adult Oriented
Ratings
Commercial Info
Location
Mortgage Calculator

Related Listings

The trademarks MLS®, Multiple Listing Service® and the associated logos are owned by The Canadian Real Estate Association (CREA) and identify the quality of services provided by real estate professionals who are members of CREA" MLS®, REALTOR®, and the associated logos are trademarks of The Canadian Real Estate Association. This website is operated by a brokerage or salesperson who is a member of The Canadian Real Estate Association. The information contained on this site is based in whole or in part on information that is provided by members of The Canadian Real Estate Association, who are responsible for its accuracy. CREA reproduces and distributes this information as a service for its members and assumes no responsibility for its accuracy The listing content on this website is protected by copyright and other laws, and is intended solely for the private, non-commercial use by individuals. Any other reproduction, distribution or use of the content, in whole or in part, is specifically forbidden. The prohibited uses include commercial use, “screen scraping”, “database scraping”, and any other activity intended to collect, store, reorganize or manipulate data on the pages produced by or displayed on this website.
Multiple Listing Service (MLS) trademark® The MLS® mark and associated logos identify professional services rendered by REALTOR® members of CREA to effect the purchase, sale and lease of real estate as part of a cooperative selling system. ©2017 The Canadian Real Estate Association. All rights reserved. The trademarks REALTOR®, REALTORS® and the REALTOR® logo are controlled by CREA and identify real estate professionals who are members of CREA.