44 1550 Union Road, Kelowna
MLS® 10387100
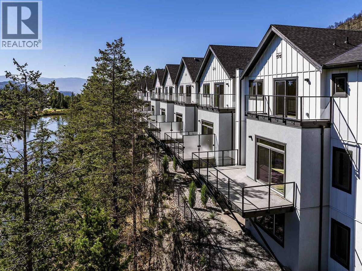
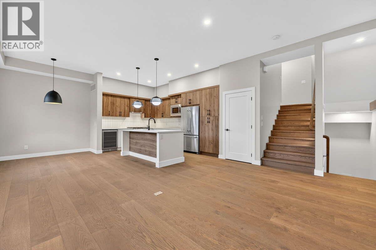
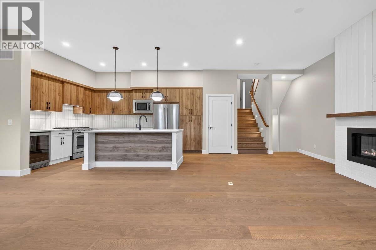
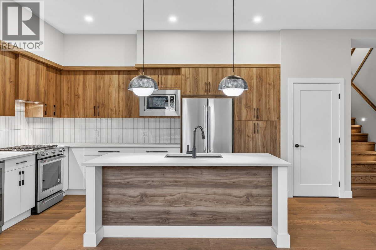
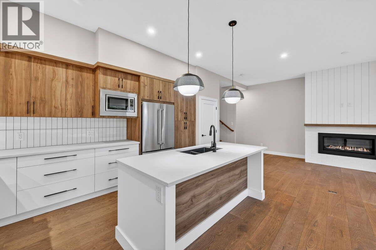
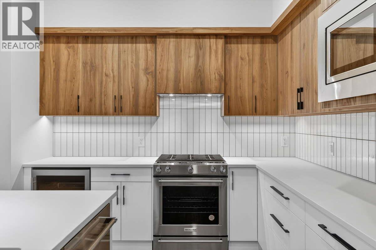
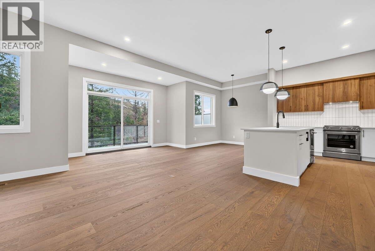
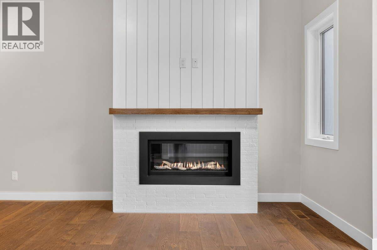
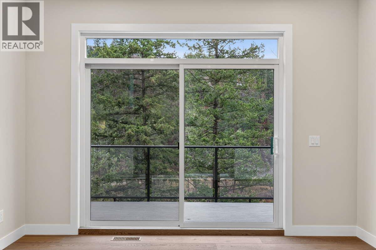
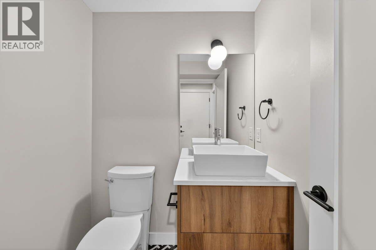
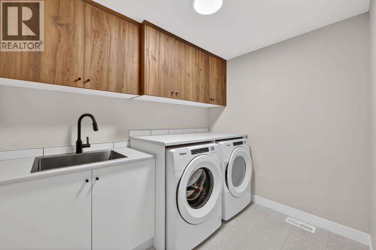
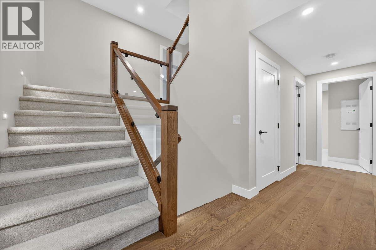
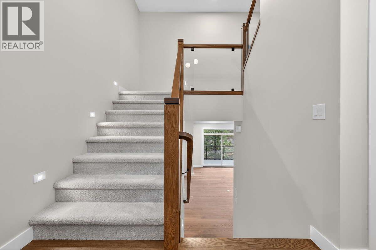
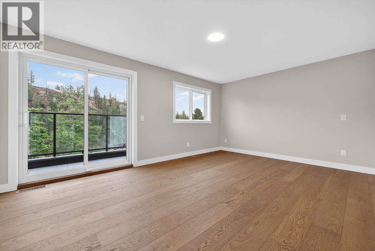
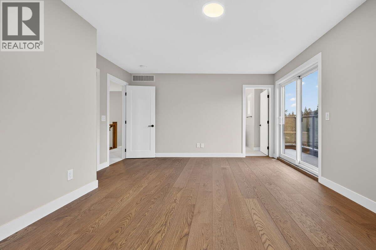
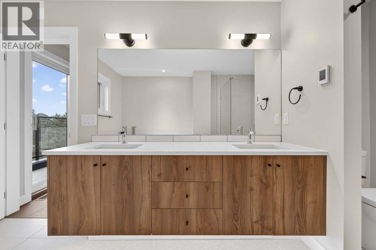
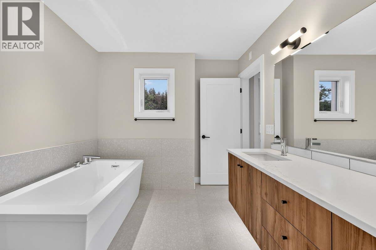
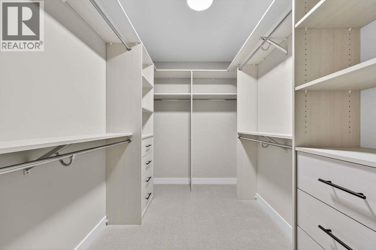
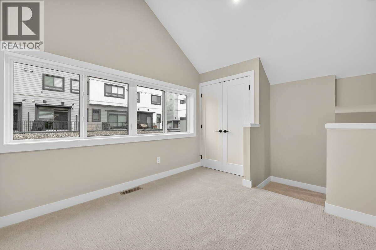
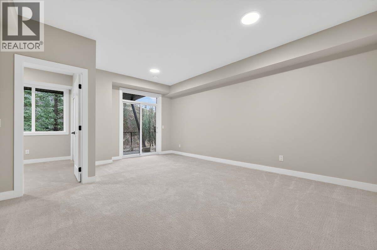
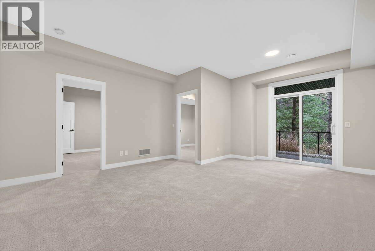
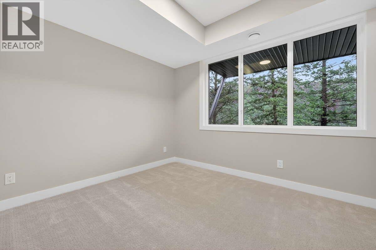
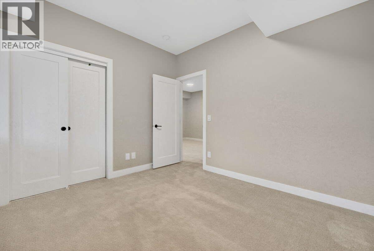
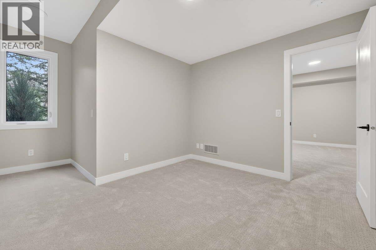
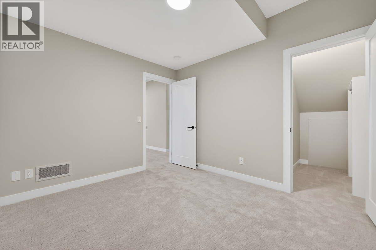
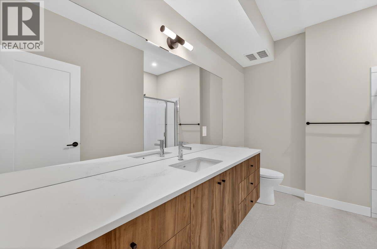
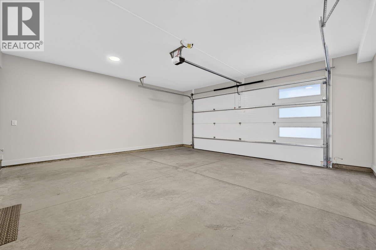
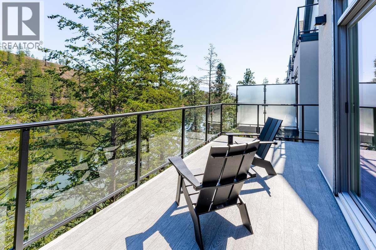
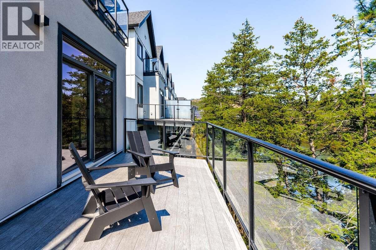
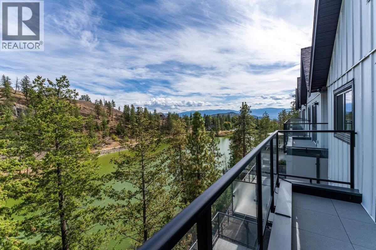
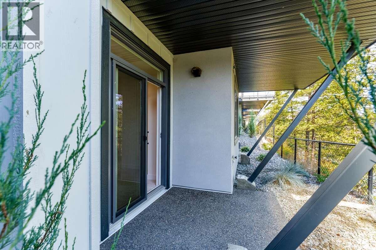
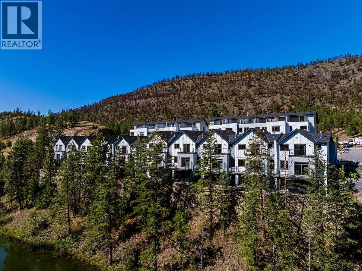
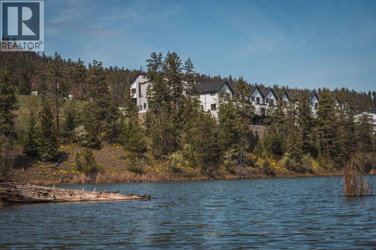
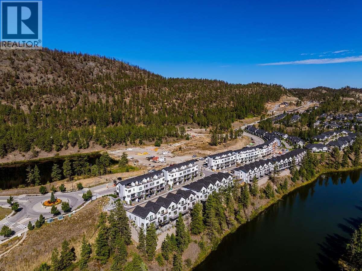
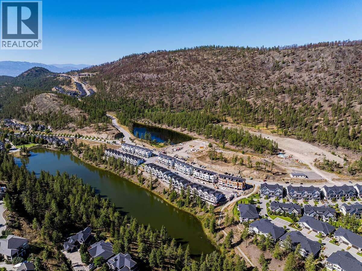
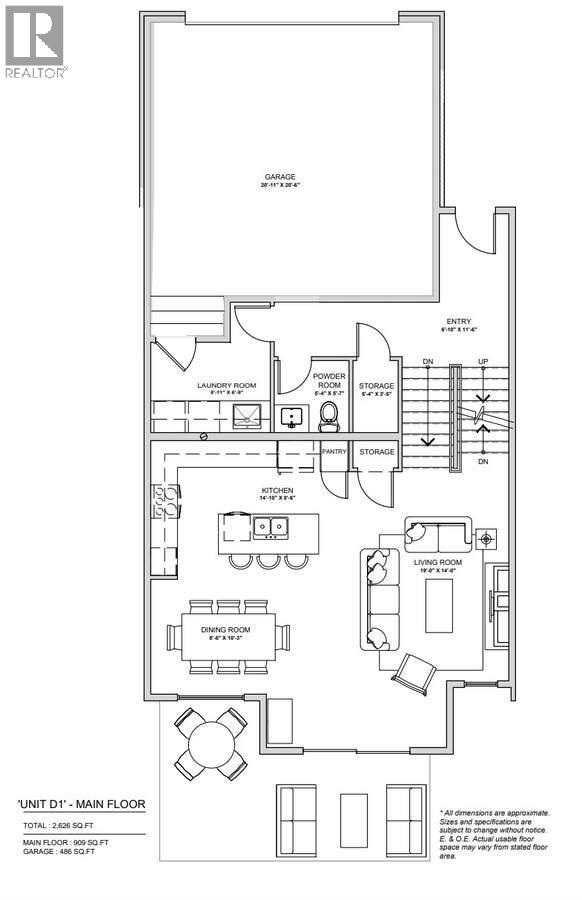
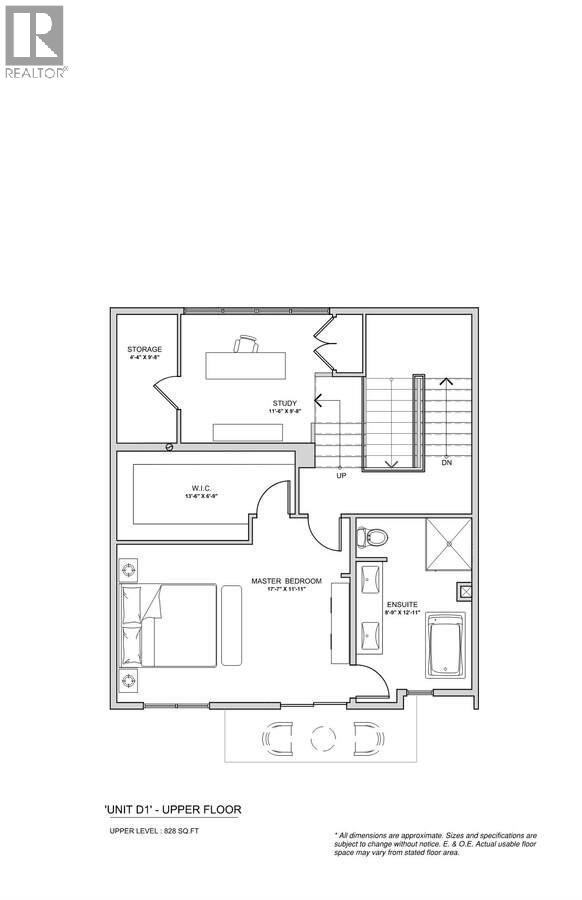
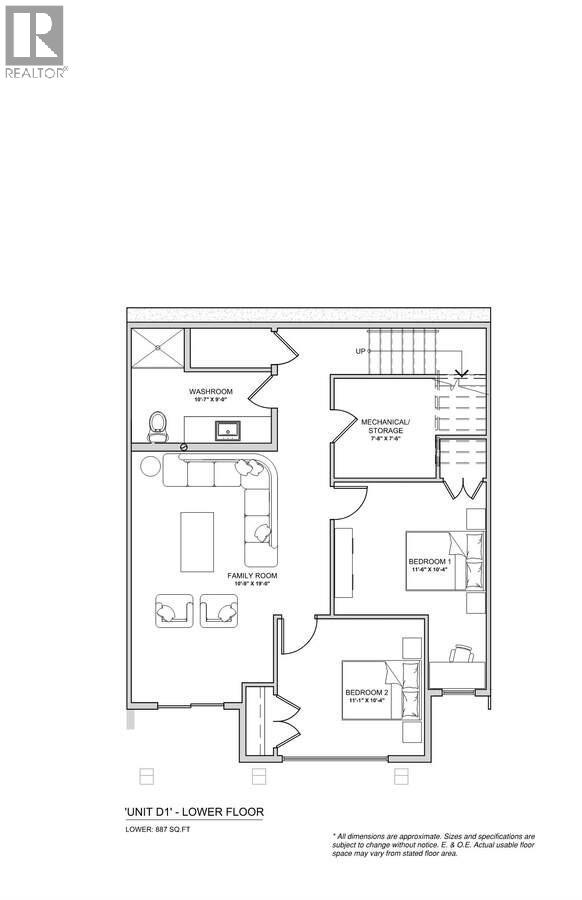
*** For more information, please click Brochure button. *** No gst, no Strata Fees for One Year! Welcome to Unit 44 – The Elderberry Plan at Pondside Landing, where contemporary design meets serene pond-side living. This beautifully crafted interior townhouse spans 2,626 sq. ft. and is finished in the sophisticated Warm Nordic colour palette, offering a bright and welcoming atmosphere from the moment you step inside. Take advantage of the GST incentive and secure a brand-new residence with sweeping pond views and exceptional natural light. The smart split-level floor plan includes 3 bedrooms, 3 bathrooms, and a dedicated study, an ideal balance of livable space and everyday practicality. Outdoor living is a highlight here, with three distinct spaces to enjoy: a generous main-level deck for entertaining, a tranquil private balcony off the primary bedroom suite (complete with a luxurious 5-piece ensuite and walk-in closet), and a covered patio off the walkout basement that's perfect for relaxing year-round. Inside, the main floor flows effortlessly with an open-concept living area anchored by a warm gas fireplace. Downstairs, two additional bedrooms and a comfortable family room open directly to the lower patio. A side-by-side double garage connects to a thoughtfully designed laundry room for added convenience. Soaring ceilings add to the home's airy feel—9' on the basement level, 10' on the main, 8' in the upper bedroom, and an impressive 11' in the study. (id:36863)
Property Details
- Full Address:
- 44 1550 Union Road, Kelowna, British Columbia
- Price:
- $ 899,900
- MLS Number:
- 10387100
- List Date:
- May 12th, 2026
- Year Built:
- 2022
- Taxes:
- $ 5,444
Interior Features
- Bedrooms:
- 3
- Bathrooms:
- 3
- Appliances:
- Washer, Refrigerator, Range - Gas, Dishwasher, Wine Fridge, Range, Dryer, Microwave, Hood Fan, Hot Water Instant, Washer & Dryer
- Flooring:
- Hardwood, Carpeted, Ceramic Tile
- Air Conditioning:
- Heat Pump, Geothermal
- Heating:
- Heat Pump, Geothermal
- Fireplaces:
- 1
- Fireplace Type:
- Unknown, Decorative
- Basement:
- Full
Building Features
- Architectural Style:
- Contemporary
- Storeys:
- 3
- Sewer:
- Municipal sewage system
- Water:
- Irrigation District
- Roof:
- Asphalt shingle, Unknown
- Exterior:
- Stone, Stucco, Other
- Garage:
- Attached Garage
- Garage Spaces:
- 2
- Ownership Type:
- Condo/Strata
- Taxes:
- $ 5,444
- Stata Fees:
- $ 433
Floors
- Finished Area:
- 2624 sq.ft.
Land
- View:
- City view, Mountain view, View of water
- Road Type:
- Cul de sac
Neighbourhood Features
- Amenities Nearby:
- Family Oriented, Rentals Not Allowed
Ratings
Commercial Info
Location
Mortgage Calculator

Related Listings
There are currently no related listings.

The trademarks MLS®, Multiple Listing Service® and the associated logos are owned by The Canadian Real Estate Association (CREA) and identify the quality of services provided by real estate professionals who are members of CREA" MLS®, REALTOR®, and the associated logos are trademarks of The Canadian Real Estate Association. This website is operated by a brokerage or salesperson who is a member of The Canadian Real Estate Association. The information contained on this site is based in whole or in part on information that is provided by members of The Canadian Real Estate Association, who are responsible for its accuracy. CREA reproduces and distributes this information as a service for its members and assumes no responsibility for its accuracy The listing content on this website is protected by copyright and other laws, and is intended solely for the private, non-commercial use by individuals. Any other reproduction, distribution or use of the content, in whole or in part, is specifically forbidden. The prohibited uses include commercial use, “screen scraping”, “database scraping”, and any other activity intended to collect, store, reorganize or manipulate data on the pages produced by or displayed on this website.
Multiple Listing Service (MLS) trademark® The MLS® mark and associated logos identify professional services rendered by REALTOR® members of CREA to effect the purchase, sale and lease of real estate as part of a cooperative selling system. ©2017 The Canadian Real Estate Association. All rights reserved. The trademarks REALTOR®, REALTORS® and the REALTOR® logo are controlled by CREA and identify real estate professionals who are members of CREA.