3276 Vineyard View Drive, West Kelowna
MLS® 10387214
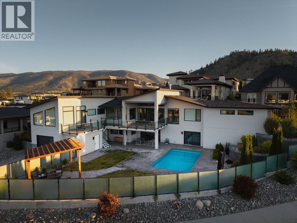
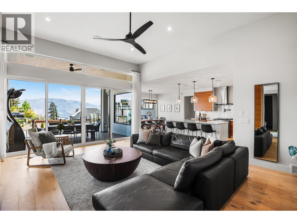
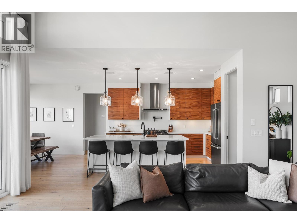
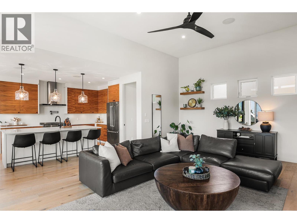
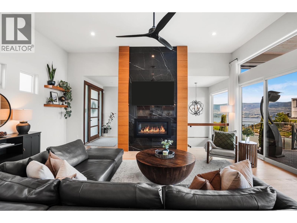
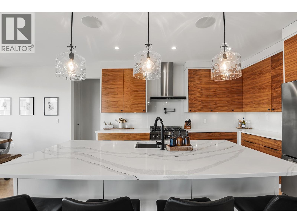
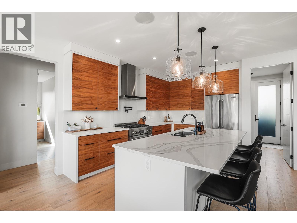
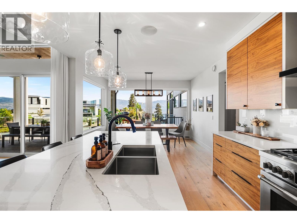
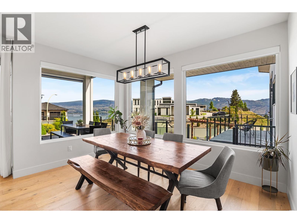
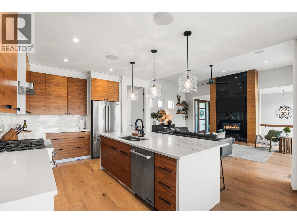
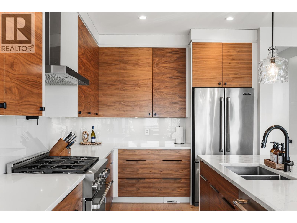
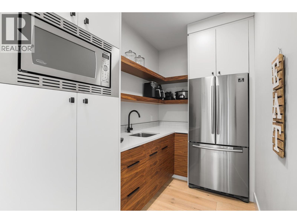
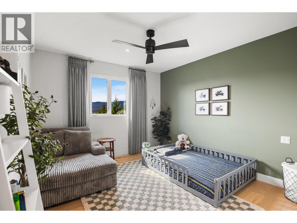
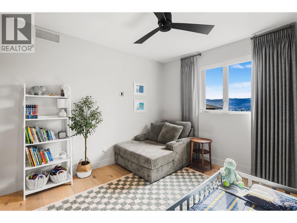
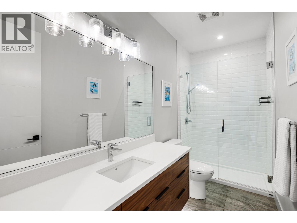
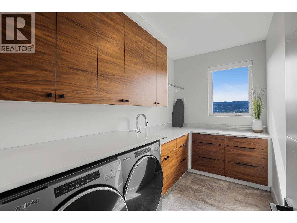
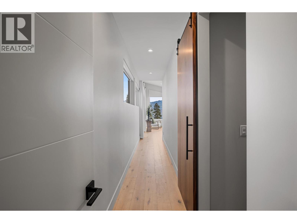
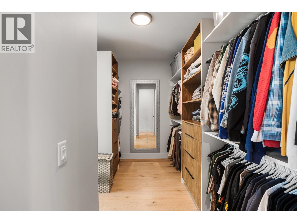
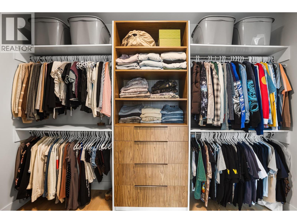
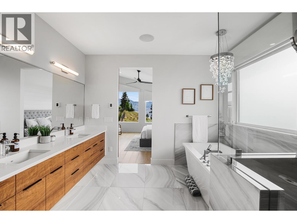
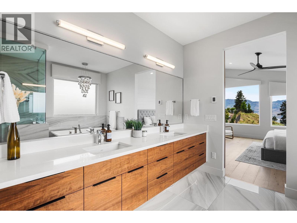
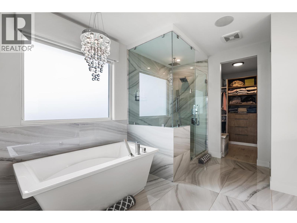
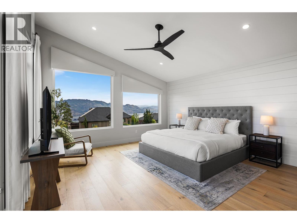
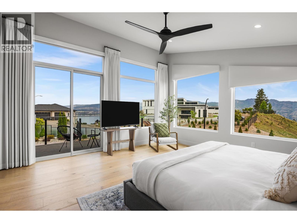
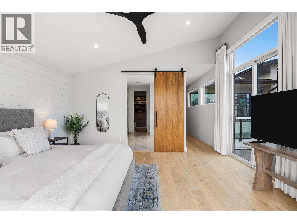
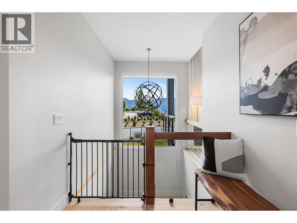
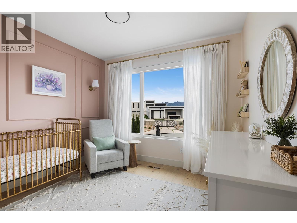
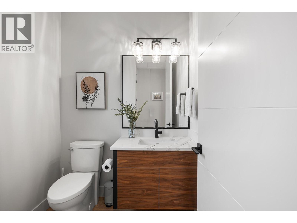
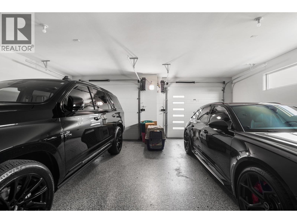
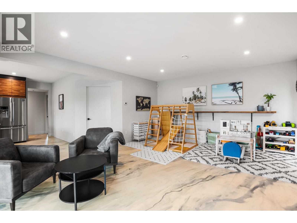
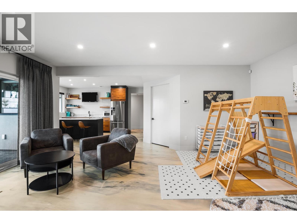
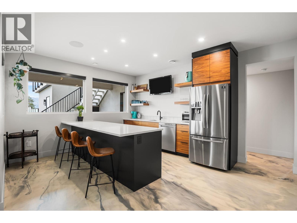
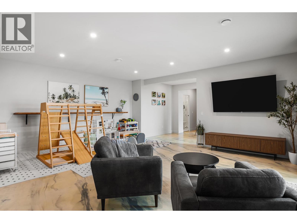
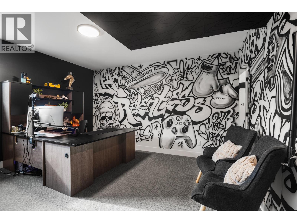
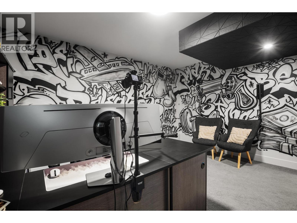
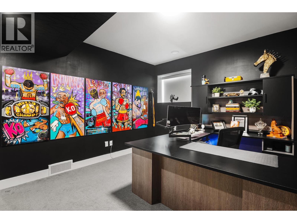
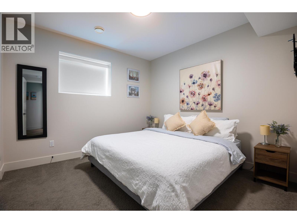
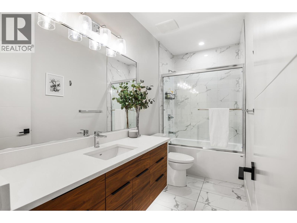
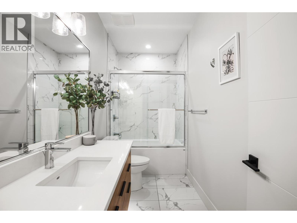
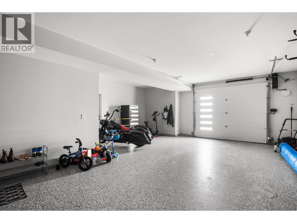
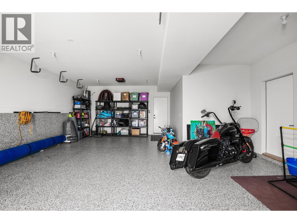
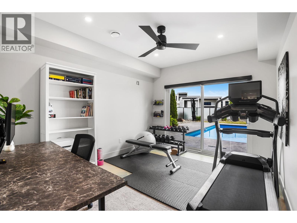
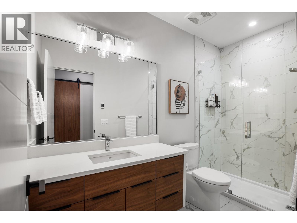
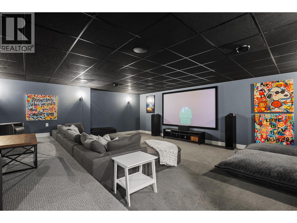
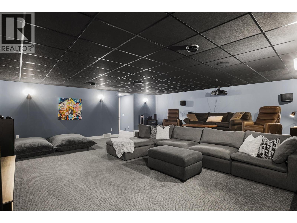
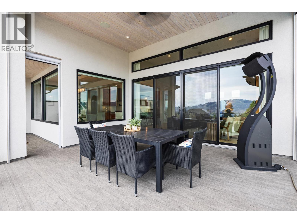
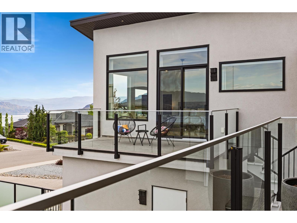
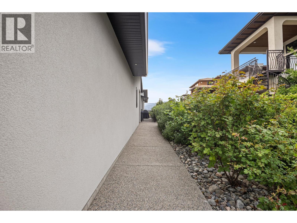
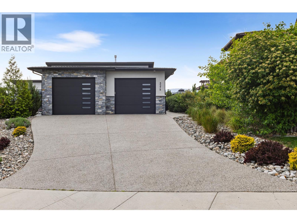
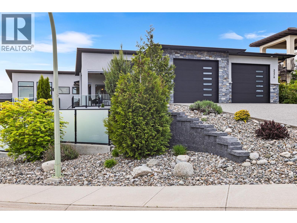
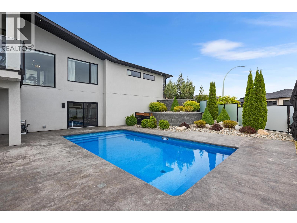
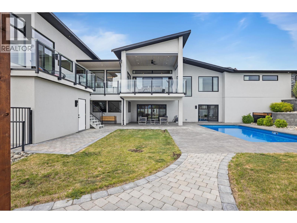
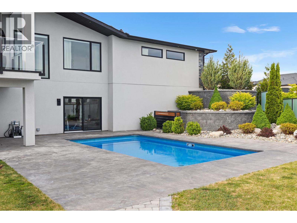
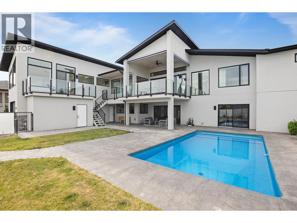
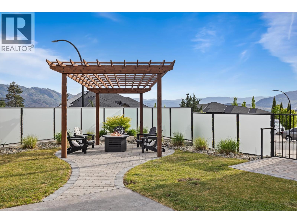
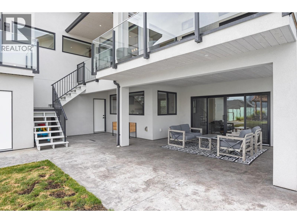
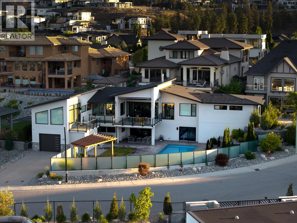
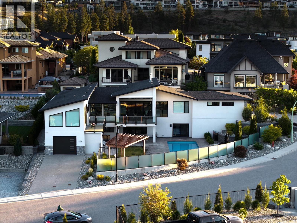
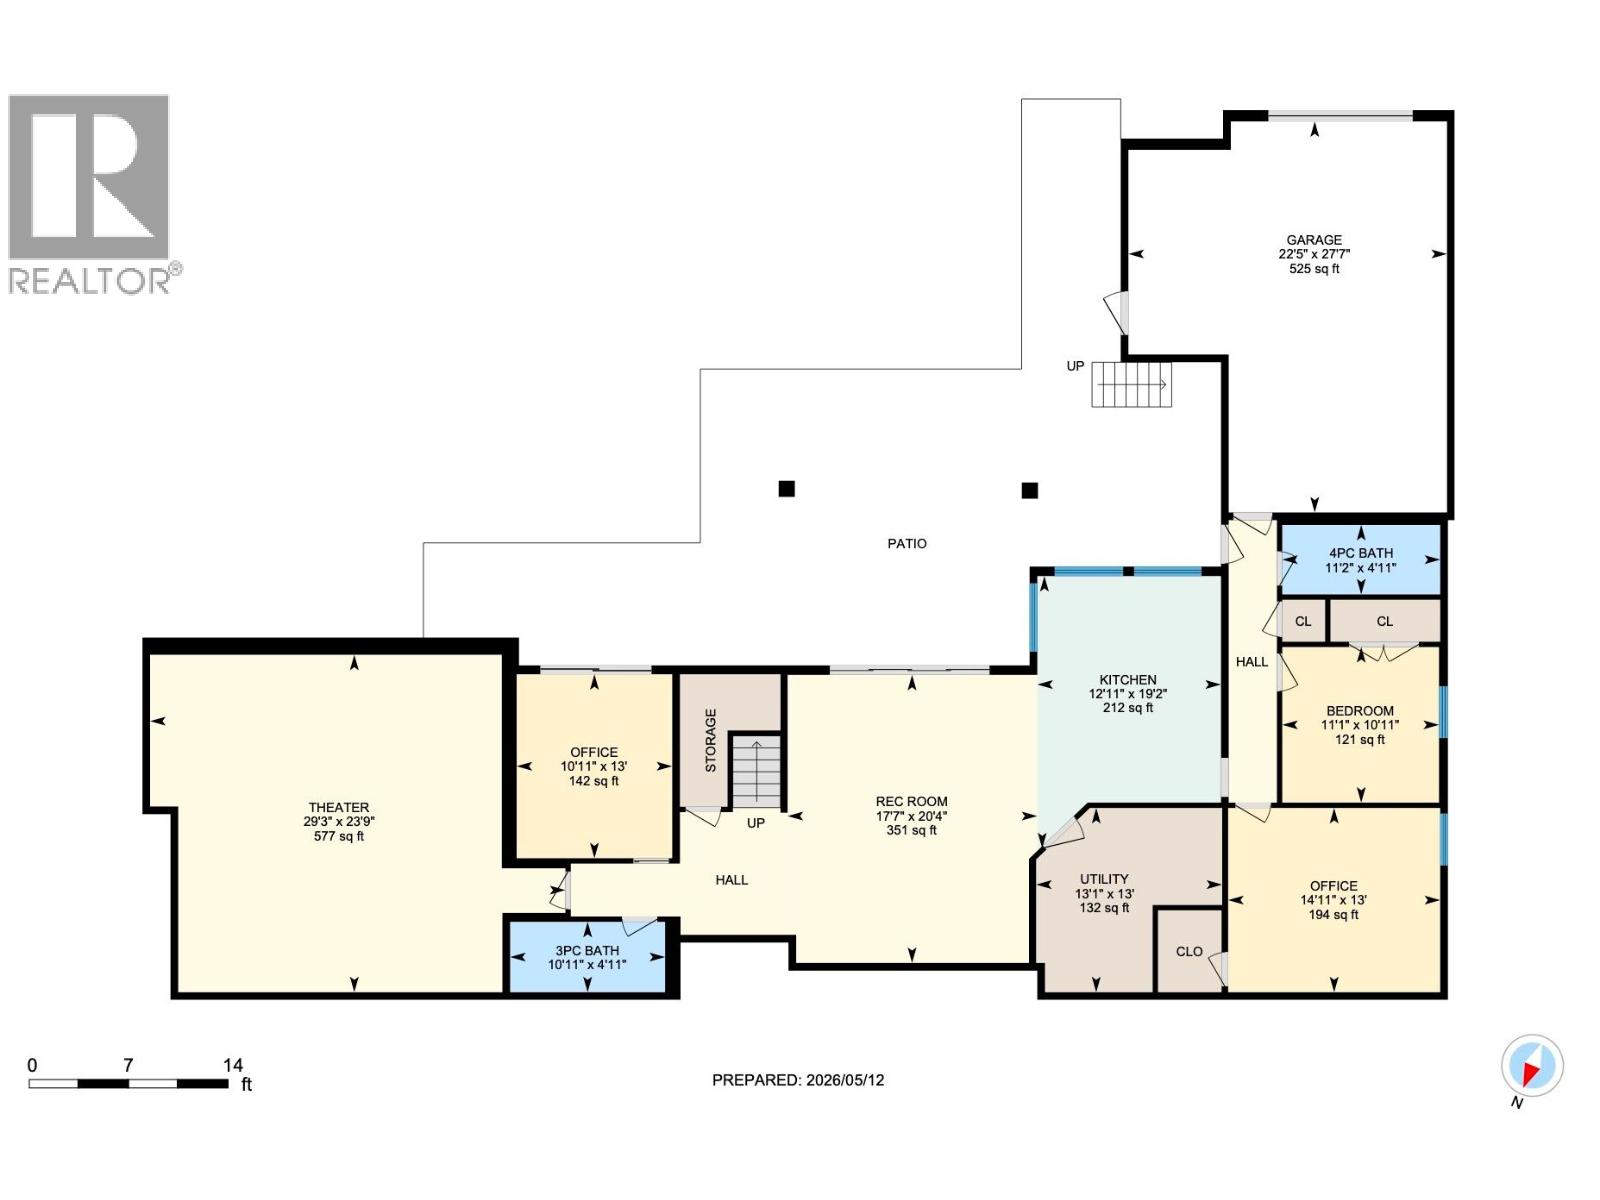
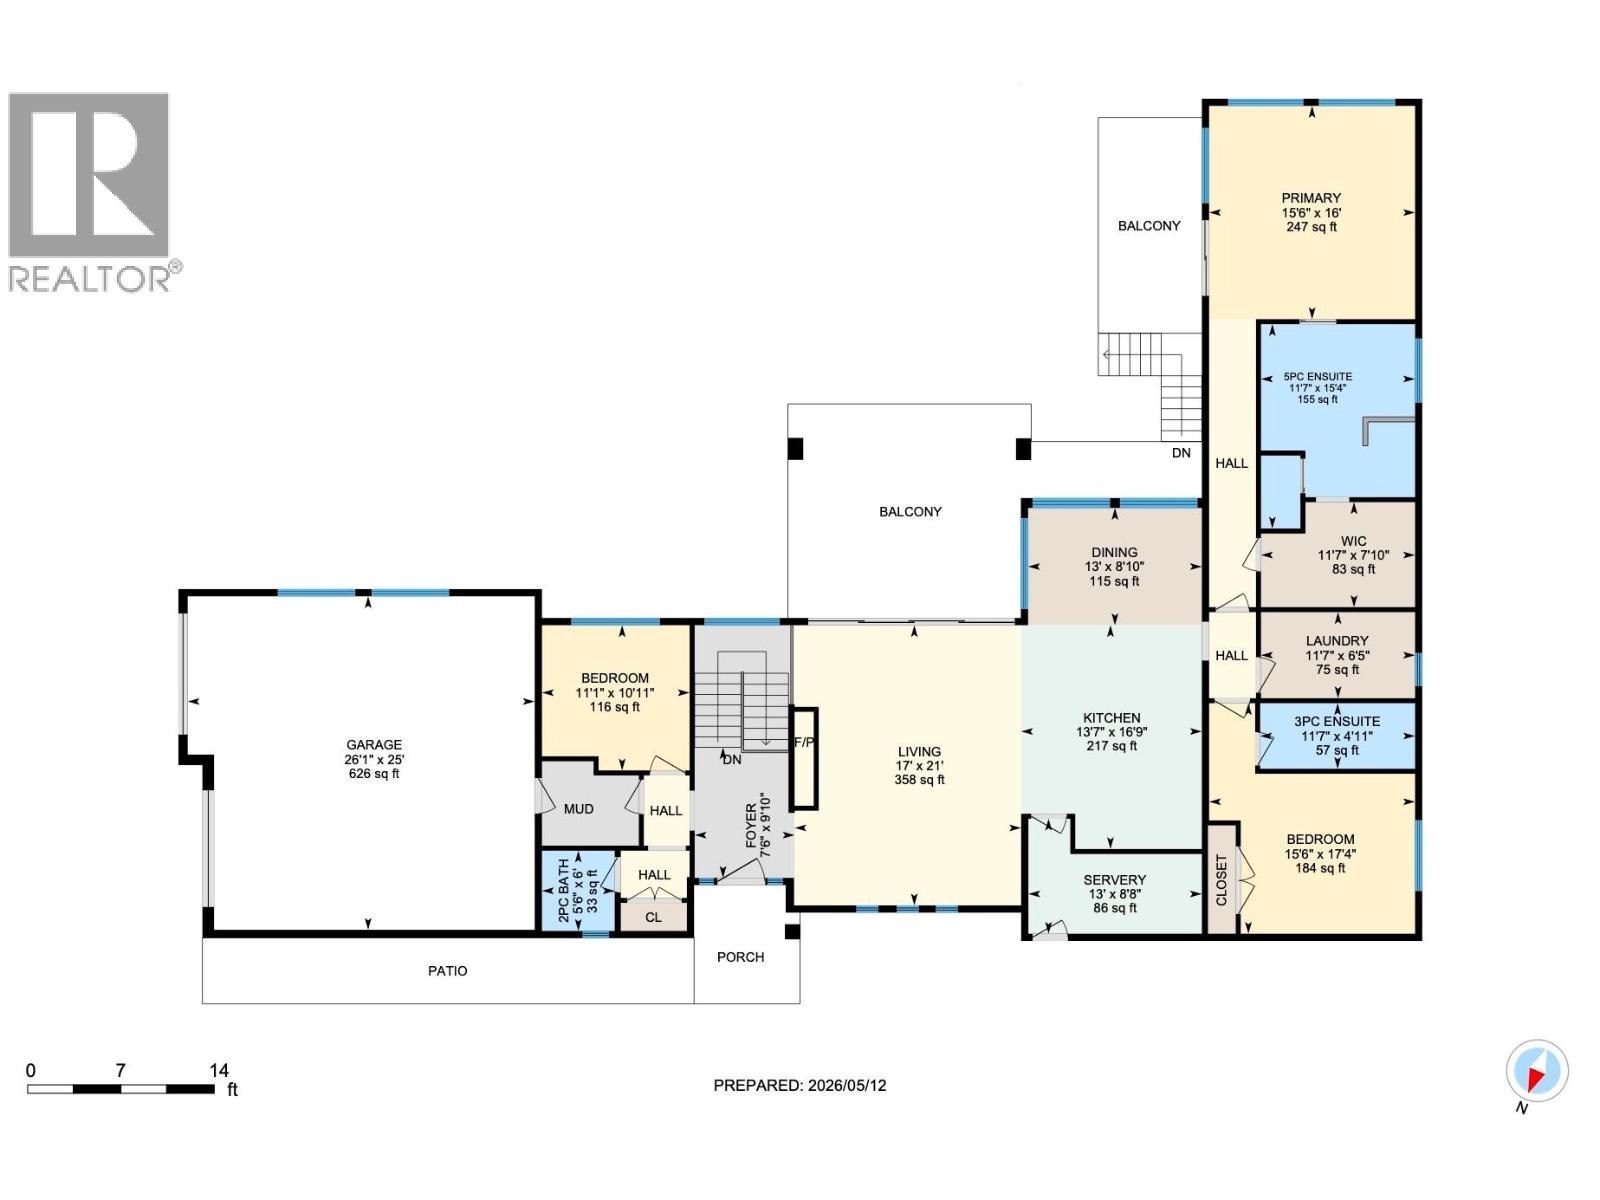
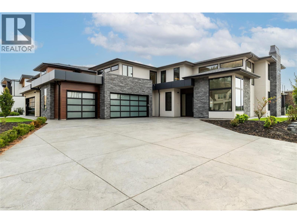
Perched above Okanagan Lake in the prestigious Vineyard View community, this custom build by Ridgeroc Homes is sure to elevate your Okanagan living experience. Imagine waking up to easterly sunrise views of Okanagan Lake and the surrounding mountains, as you soak in all the sun from your private deck off your primary bedroom. With a magazine worthy ensuite and deluxe walk-in closet, totalling just shy of 500 sqft, this bedroom retreat takes up most of this wing. Down the hall you will find your dream kitchen, complete with high end Jenn Air appliances including a 6 burner gas stove, and butler’s pantry with exterior entry for ease of caterer access. The warm and cozy living room provides you the opportunity to further enjoy the flood of natural light, with its gas linear fireplace clad in floor to ceiling tile, further accentuated by warm wooden accents. Open the double wide doors out to your covered deck to blend indoor and out, seamlessly. With two additional bedrooms on this level, the layout is functional for young families and empty nesters alike. Downstairs is an entertainers dream, complete with wet bar, rec room, easy access to the pool deck, and suspended slab theatre room. Need parking? There is over 1100 sqft of epoxied garage space to house all your toys, on top of the exposed aggregate driveways. Other notable features include fully built in surround sound inside and out, all tile floored bathrooms are heated, and the yard is fully fenced. (id:36863)
Property Details
- Full Address:
- 3276 Vineyard View Drive, West Kelowna, British Columbia
- Price:
- $ 2,050,000
- MLS Number:
- 10387214
- List Date:
- May 15th, 2026
- Lot Size:
- 0.26 ac
- Year Built:
- 2019
- Taxes:
- $ 10,409
Interior Features
- Bedrooms:
- 5
- Bathrooms:
- 5
- Appliances:
- Washer, Refrigerator, Range - Gas, Dishwasher, Dryer, Microwave
- Flooring:
- Tile, Hardwood, Other
- Air Conditioning:
- Central air conditioning
- Heating:
- Forced air, In Floor Heating, Electric, See remarks
- Fireplaces:
- 1
- Basement:
- Full
Building Features
- Architectural Style:
- Ranch
- Storeys:
- 2
- Sewer:
- Municipal sewage system
- Water:
- Municipal water
- Roof:
- Asphalt shingle, Unknown
- Exterior:
- Stone, Stucco
- Garage:
- Attached Garage, Oversize, Additional Parking
- Garage Spaces:
- 9
- Pool:
- Pool, Inground pool, Outdoor pool
- Ownership Type:
- Freehold
- Taxes:
- $ 10,409
Floors
- Finished Area:
- 4664 sq.ft.
Land
- View:
- Lake view, Mountain view, Valley view, View (panoramic)
- Lot Size:
- 0.26 ac
Neighbourhood Features
- Amenities Nearby:
- Family Oriented
Ratings
Commercial Info
Location
Mortgage Calculator

Related Listings

The trademarks MLS®, Multiple Listing Service® and the associated logos are owned by The Canadian Real Estate Association (CREA) and identify the quality of services provided by real estate professionals who are members of CREA" MLS®, REALTOR®, and the associated logos are trademarks of The Canadian Real Estate Association. This website is operated by a brokerage or salesperson who is a member of The Canadian Real Estate Association. The information contained on this site is based in whole or in part on information that is provided by members of The Canadian Real Estate Association, who are responsible for its accuracy. CREA reproduces and distributes this information as a service for its members and assumes no responsibility for its accuracy The listing content on this website is protected by copyright and other laws, and is intended solely for the private, non-commercial use by individuals. Any other reproduction, distribution or use of the content, in whole or in part, is specifically forbidden. The prohibited uses include commercial use, “screen scraping”, “database scraping”, and any other activity intended to collect, store, reorganize or manipulate data on the pages produced by or displayed on this website.
Multiple Listing Service (MLS) trademark® The MLS® mark and associated logos identify professional services rendered by REALTOR® members of CREA to effect the purchase, sale and lease of real estate as part of a cooperative selling system. ©2017 The Canadian Real Estate Association. All rights reserved. The trademarks REALTOR®, REALTORS® and the REALTOR® logo are controlled by CREA and identify real estate professionals who are members of CREA.