336 Quilchena Drive, Kelowna
MLS® 10380249
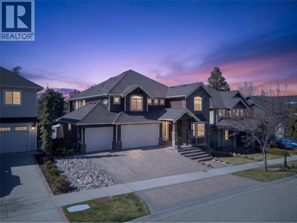
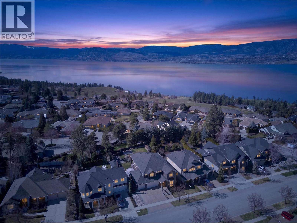
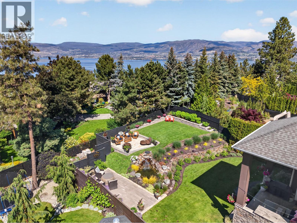
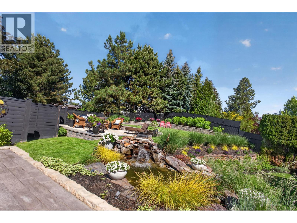
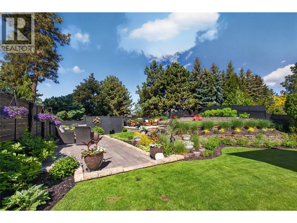
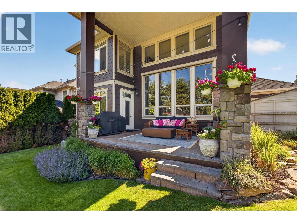
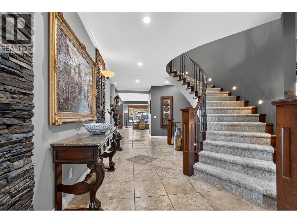
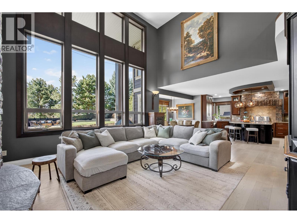
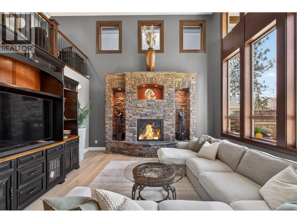
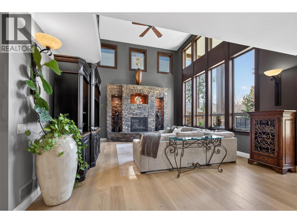
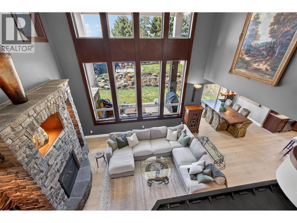
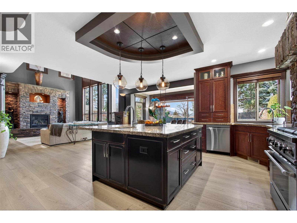
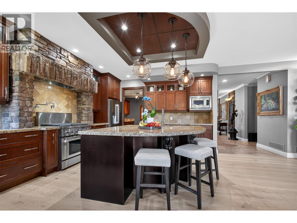
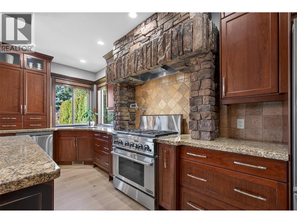
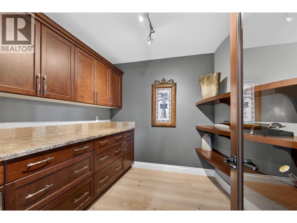
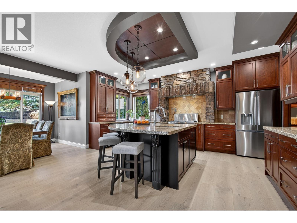
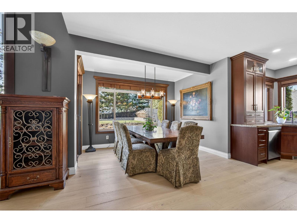
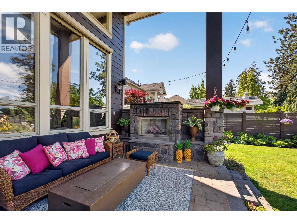
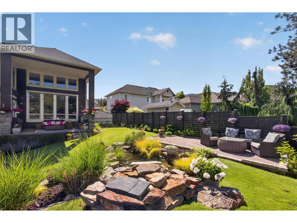
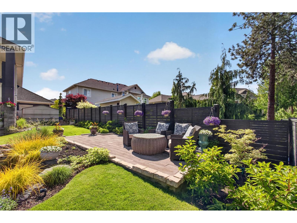
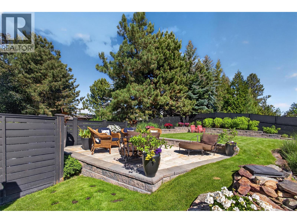
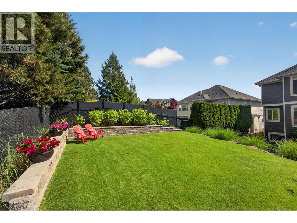
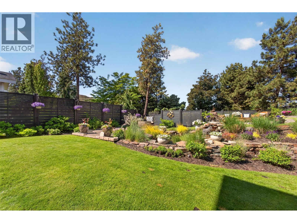
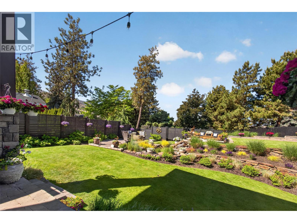
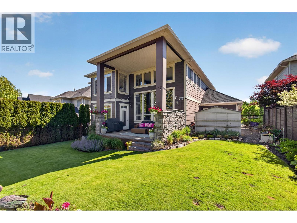
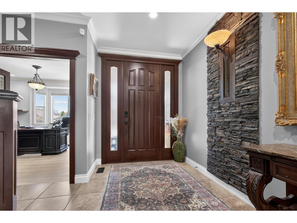
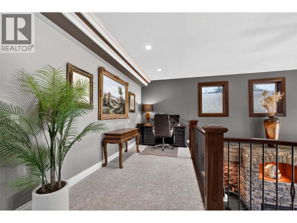
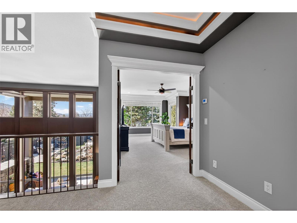
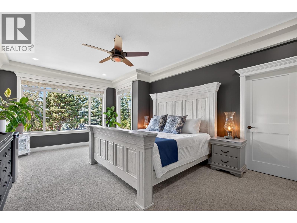
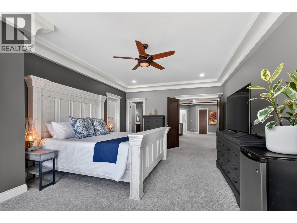
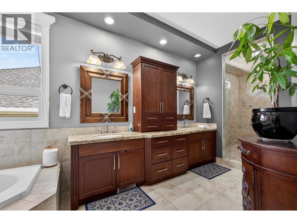
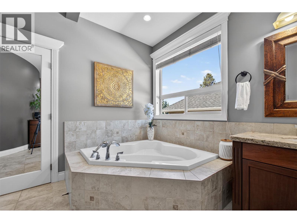
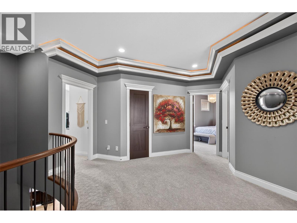
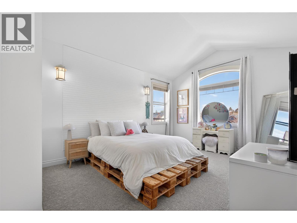
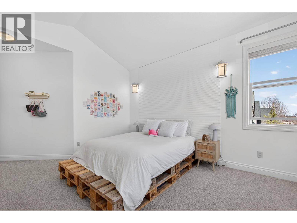
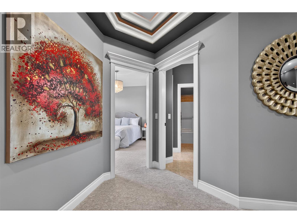
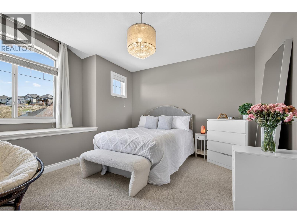
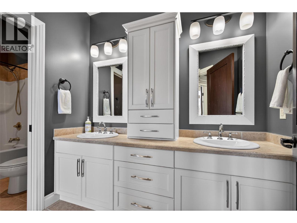
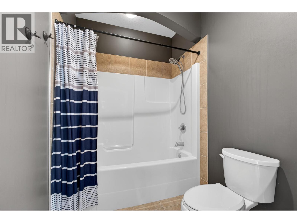
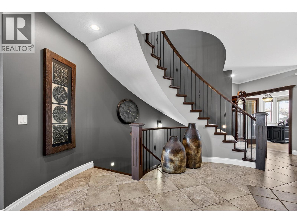
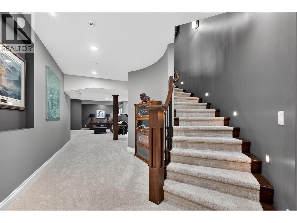
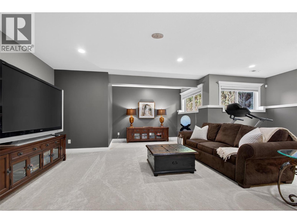
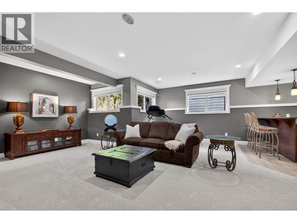
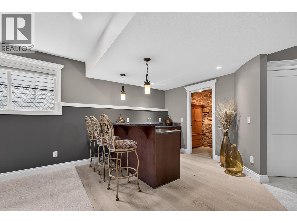
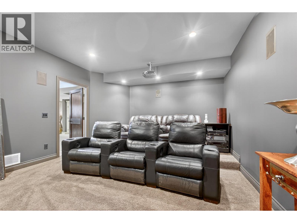
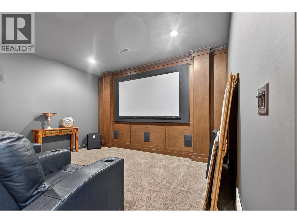
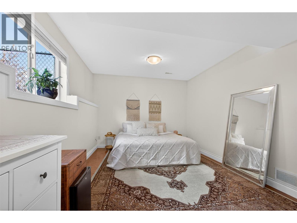
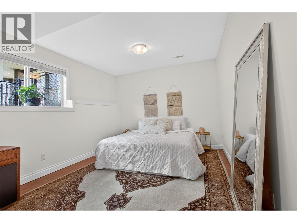
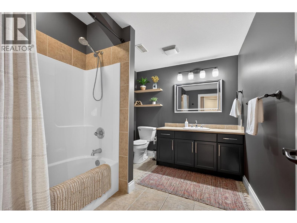
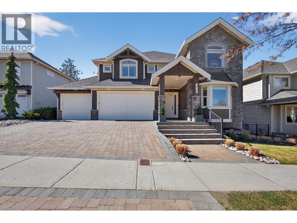
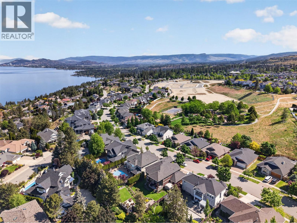
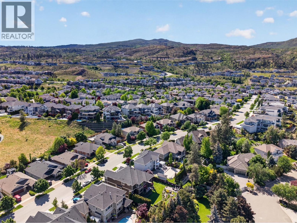
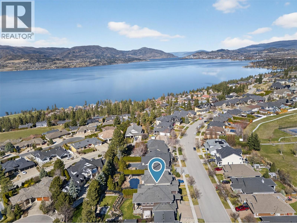
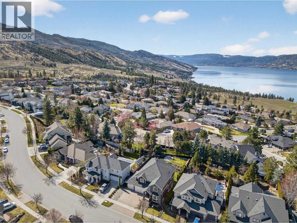
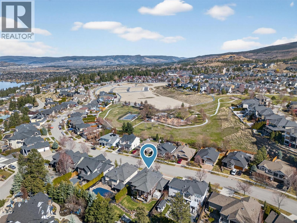
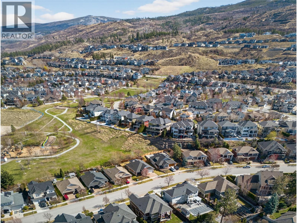
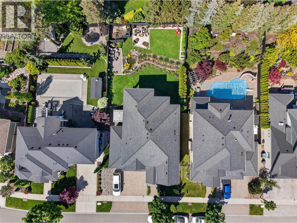
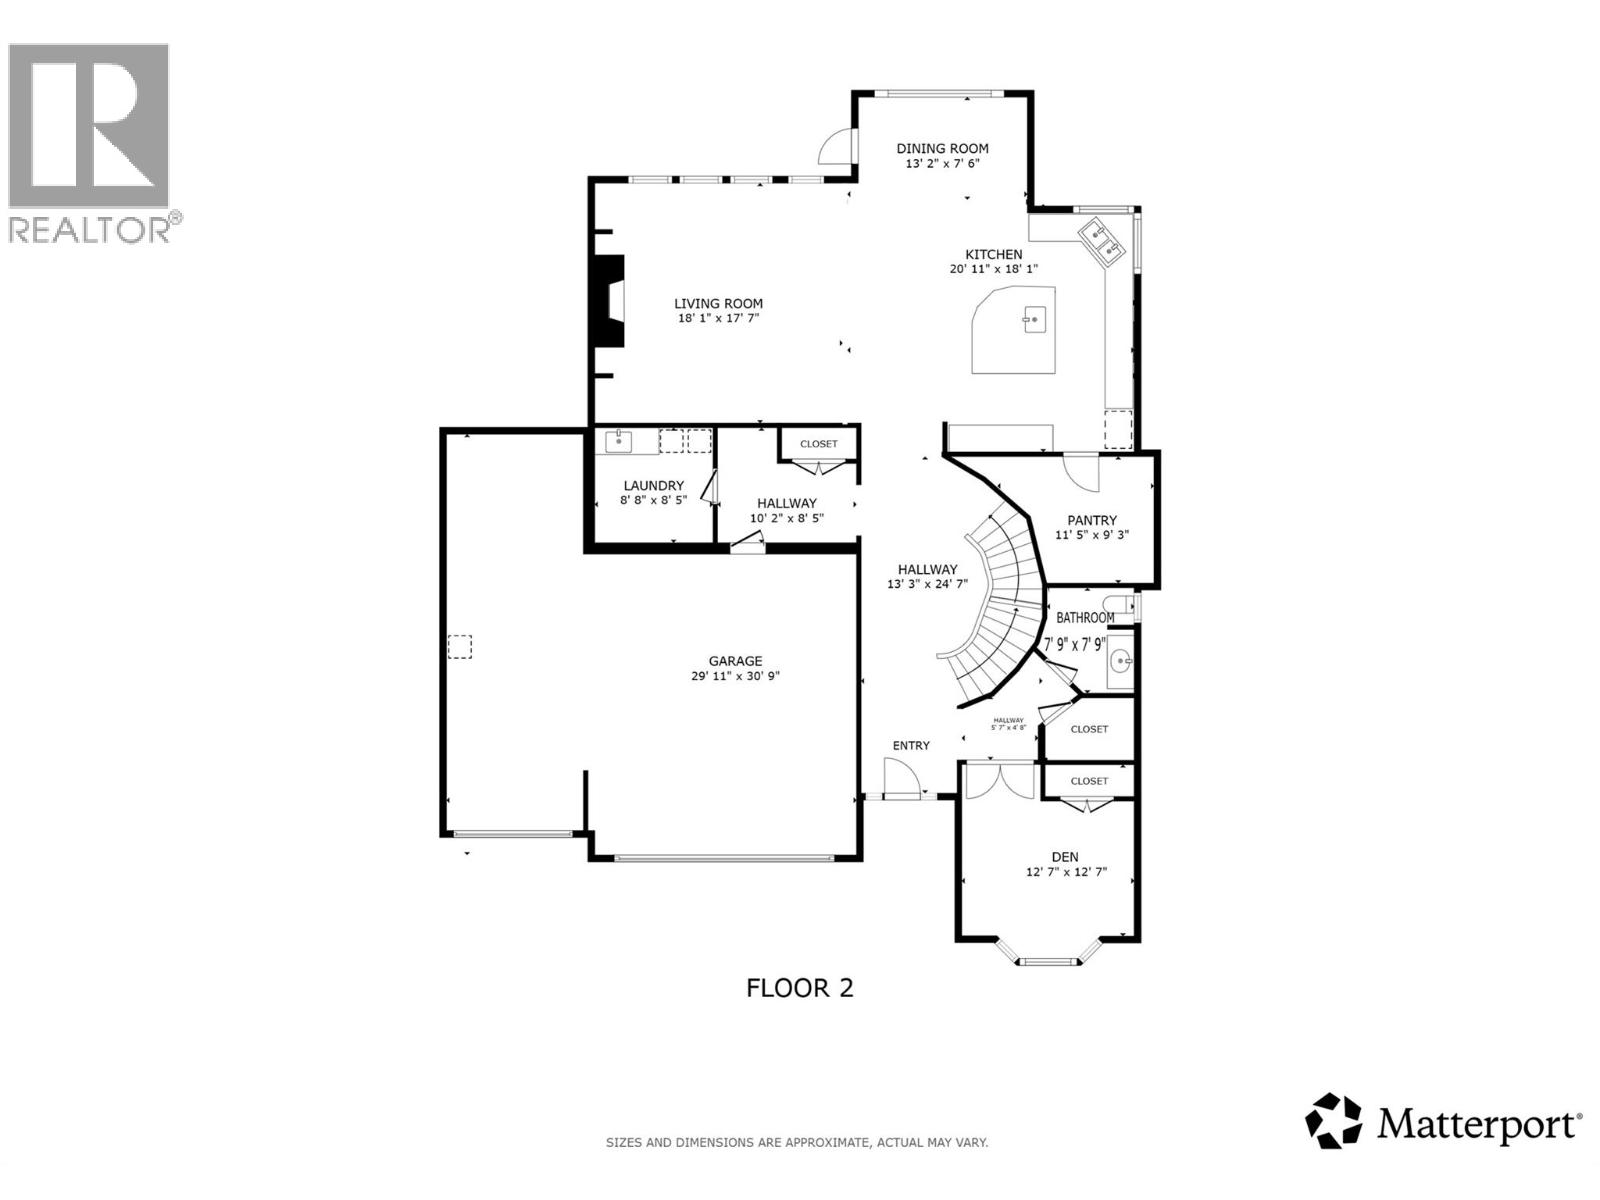
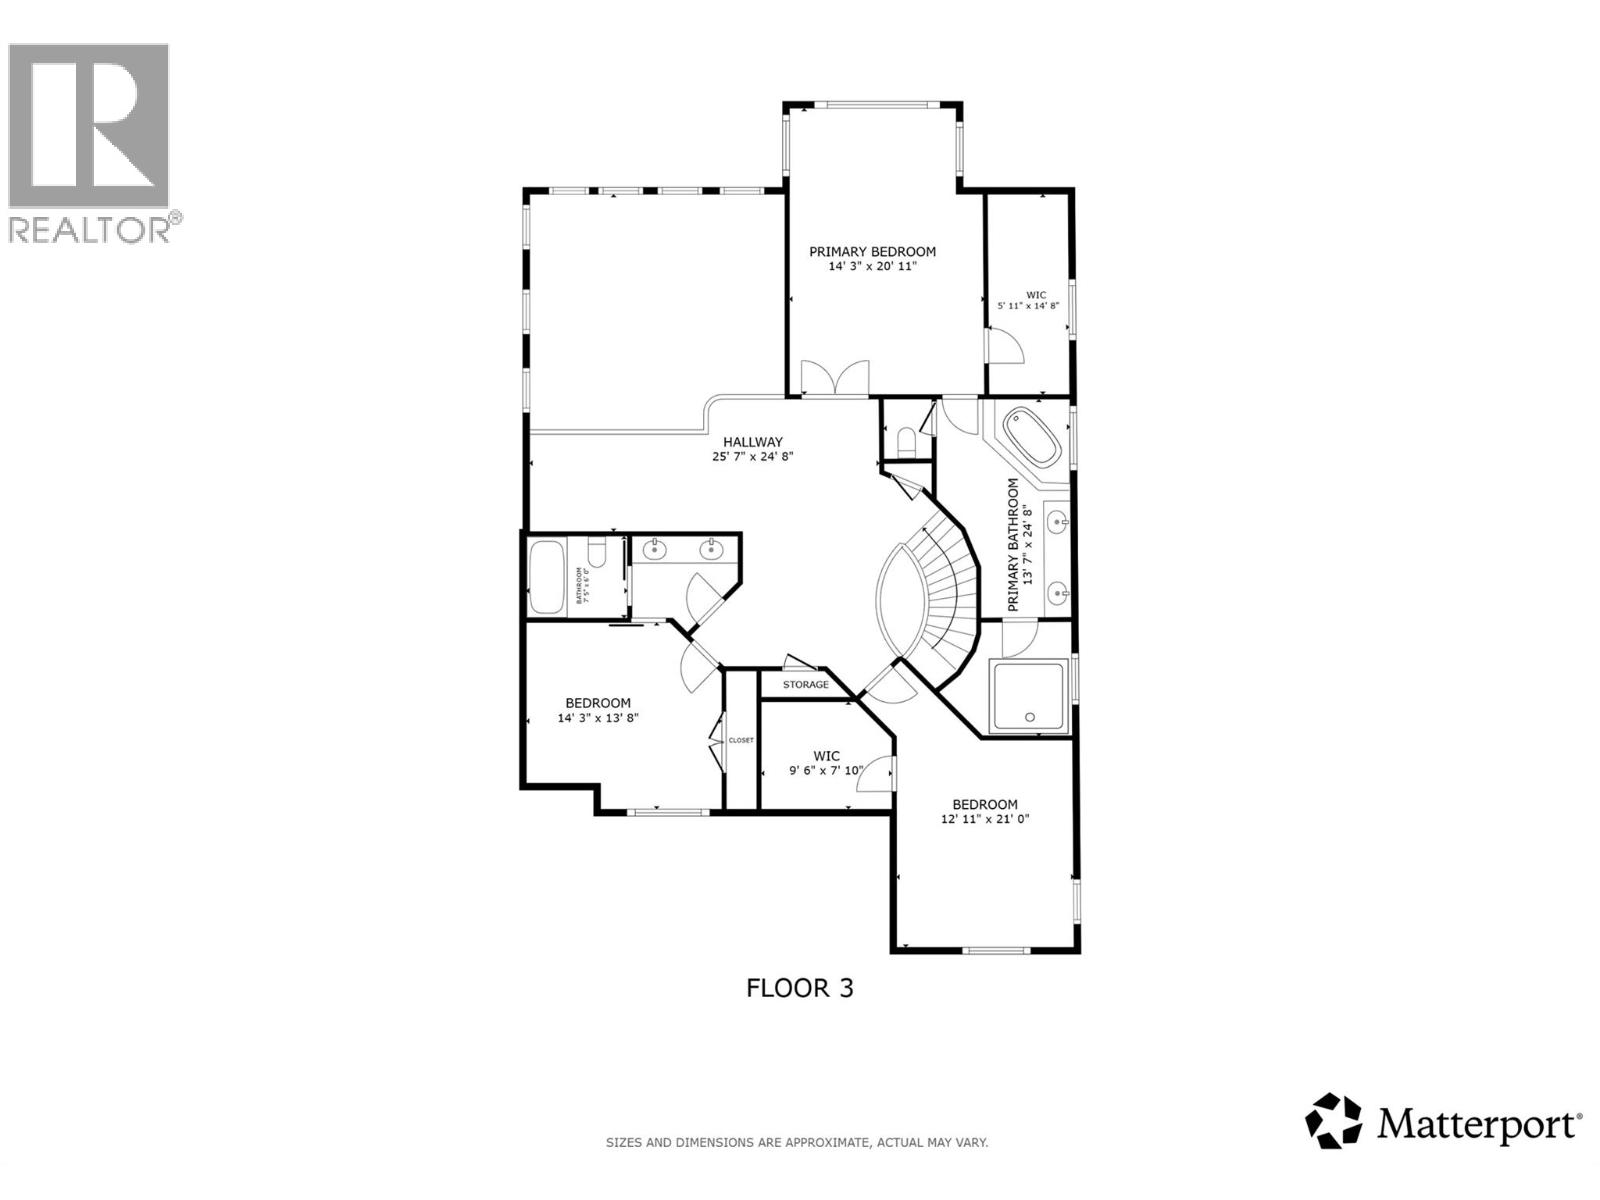
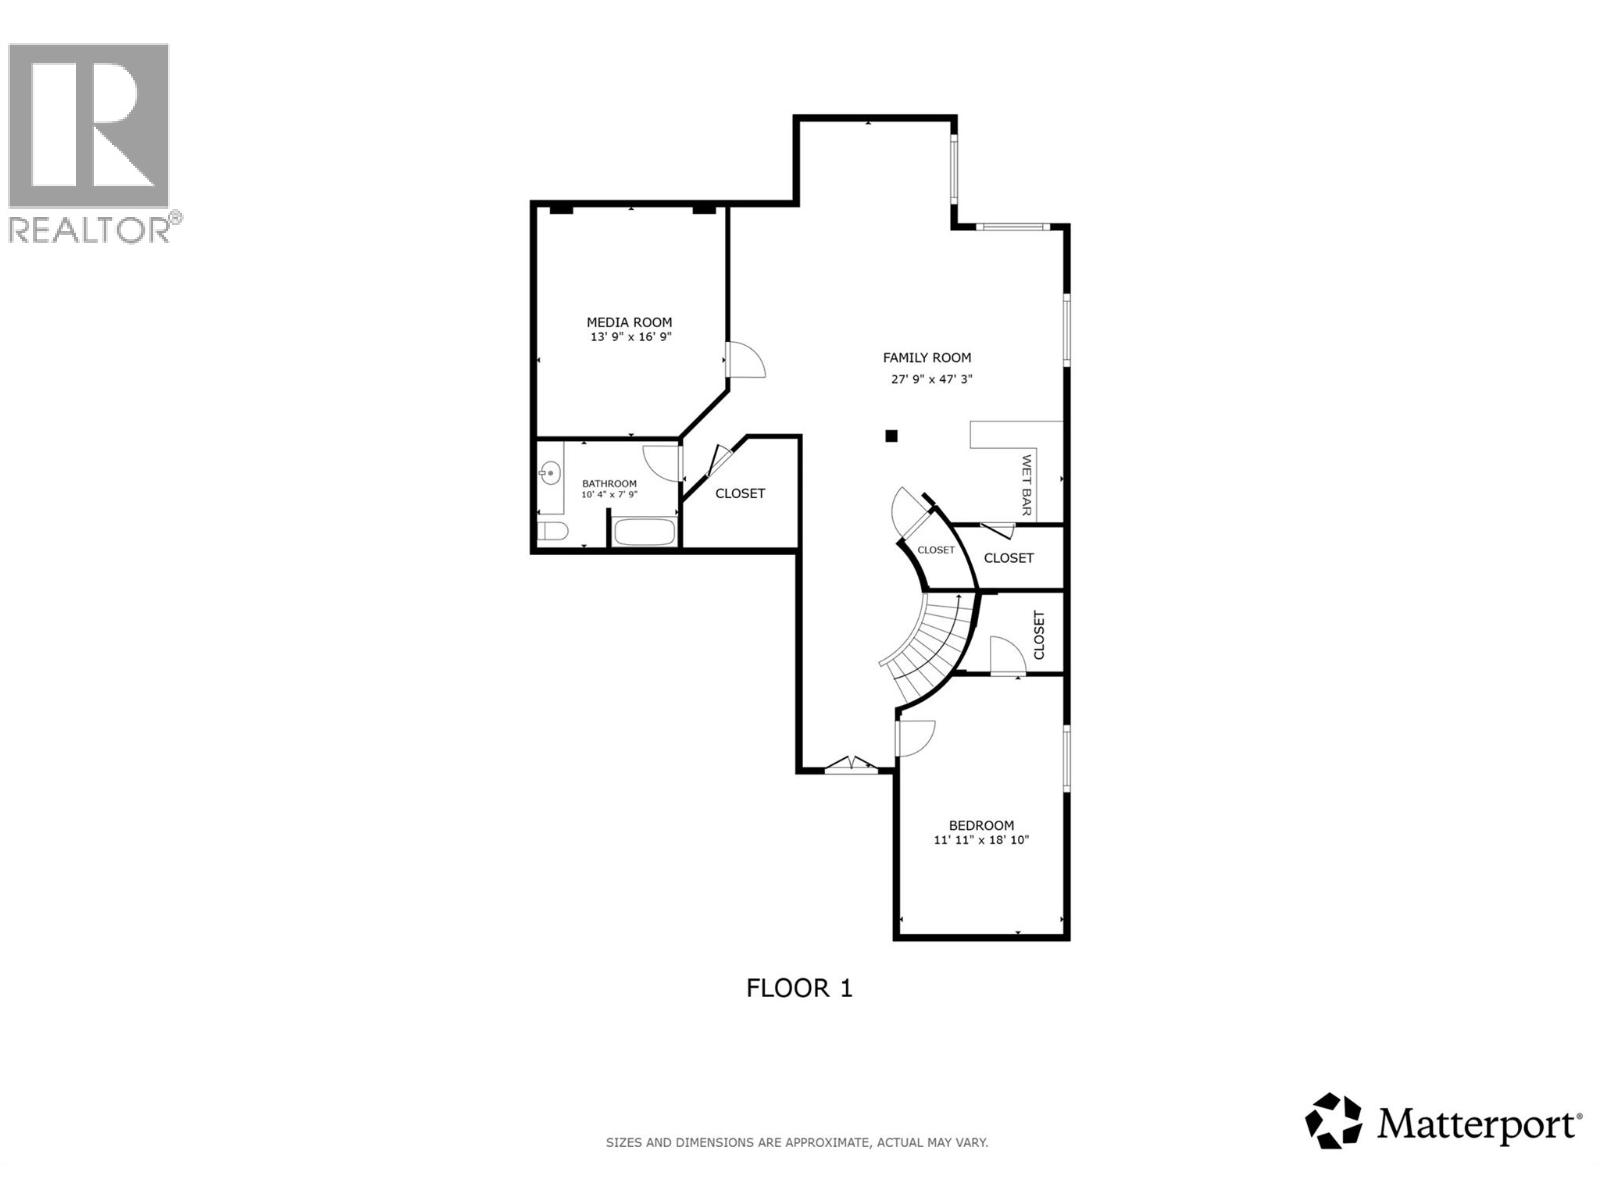
Located in one of Kelowna’s most desirable communities, this exceptional Kettle Valley residence blends timeless Craftsman design with elevated everyday living. Thoughtfully updated with over $100,000 in recent renovations, the home offers a refined yet functional layout tailored to modern professionals who value both luxury and livability. From the moment you enter, soaring ceilings, expansive windows, & light-filled open concept living create an immediate sense of warmth and sophistication. At the heart of the home, the chef-inspired kitchen anchors the main floor, connecting seamlessly to the living & dining spaces before extending naturally outdoors to the private backyard—creating a true continuation of the home that’s perfectly suited to entertaining, al fresco dining, or relaxed evenings by the fire. This effortless connection between inside and out makes the main floor feel both expansive and inviting. The lower level features a spacious rec room, an additional bedroom, & a dedicated theatre room for movie nights. Outside, the private backyard oasis is equally impressive, offering multiple terraced seating areas to relax with a glass of wine, a stunning stone fireplace, a tranquil water feature, and plenty of space to add a future pool. Complete with an oversized triple-car garage & located just moments from parks, trails, top-rated schools, wineries, & local amenities, this is a rare opportunity to enjoy luxury living in one of the Okanagan’s premier neighbourhoods. (id:36863)
Property Details
- Full Address:
- 336 Quilchena Drive, Kelowna, British Columbia
- Price:
- $ 1,850,000
- MLS Number:
- 10380249
- List Date:
- April 7th, 2026
- Lot Size:
- 0.22 ac
- Year Built:
- 2006
- Taxes:
- $ 8,700
Interior Features
- Bedrooms:
- 4
- Bathrooms:
- 4
- Air Conditioning:
- Central air conditioning
- Heating:
- Forced air, See remarks
- Fireplaces:
- 2
- Fireplace Type:
- Gas, Unknown
- Basement:
- Full
Building Features
- Architectural Style:
- Other, Multi-level
- Storeys:
- 3
- Sewer:
- Municipal sewage system
- Water:
- Municipal water, Community Water User's Utility
- Roof:
- Asphalt shingle, Unknown
- Exterior:
- Stone, Other
- Garage:
- Attached Garage, Additional Parking
- Garage Spaces:
- 6
- Ownership Type:
- Freehold
- Taxes:
- $ 8,700
Floors
- Finished Area:
- 5076 sq.ft.
Land
- Lot Size:
- 0.22 ac
Neighbourhood Features
- Amenities Nearby:
- Family Oriented
Ratings
Commercial Info
Location
Mortgage Calculator

Related Listings

The trademarks MLS®, Multiple Listing Service® and the associated logos are owned by The Canadian Real Estate Association (CREA) and identify the quality of services provided by real estate professionals who are members of CREA" MLS®, REALTOR®, and the associated logos are trademarks of The Canadian Real Estate Association. This website is operated by a brokerage or salesperson who is a member of The Canadian Real Estate Association. The information contained on this site is based in whole or in part on information that is provided by members of The Canadian Real Estate Association, who are responsible for its accuracy. CREA reproduces and distributes this information as a service for its members and assumes no responsibility for its accuracy The listing content on this website is protected by copyright and other laws, and is intended solely for the private, non-commercial use by individuals. Any other reproduction, distribution or use of the content, in whole or in part, is specifically forbidden. The prohibited uses include commercial use, “screen scraping”, “database scraping”, and any other activity intended to collect, store, reorganize or manipulate data on the pages produced by or displayed on this website.
Multiple Listing Service (MLS) trademark® The MLS® mark and associated logos identify professional services rendered by REALTOR® members of CREA to effect the purchase, sale and lease of real estate as part of a cooperative selling system. ©2017 The Canadian Real Estate Association. All rights reserved. The trademarks REALTOR®, REALTORS® and the REALTOR® logo are controlled by CREA and identify real estate professionals who are members of CREA.